...

Universal Kitchens projects

projects

Our portfolio

At Universal Kitchens, we make the process of transforming your kitchen or bathroom simple and stress-free. From the initial consultation to the final installation, our team guides you every step of the way to ensure your space is functional, beautiful, and tailored to your style.

A curated collection of beautifully designed interiors, showcasing modern luxury, timeless finishes and functional living spaces. Each project reflects thoughtful design, quality craftsmanship and attention to detail.
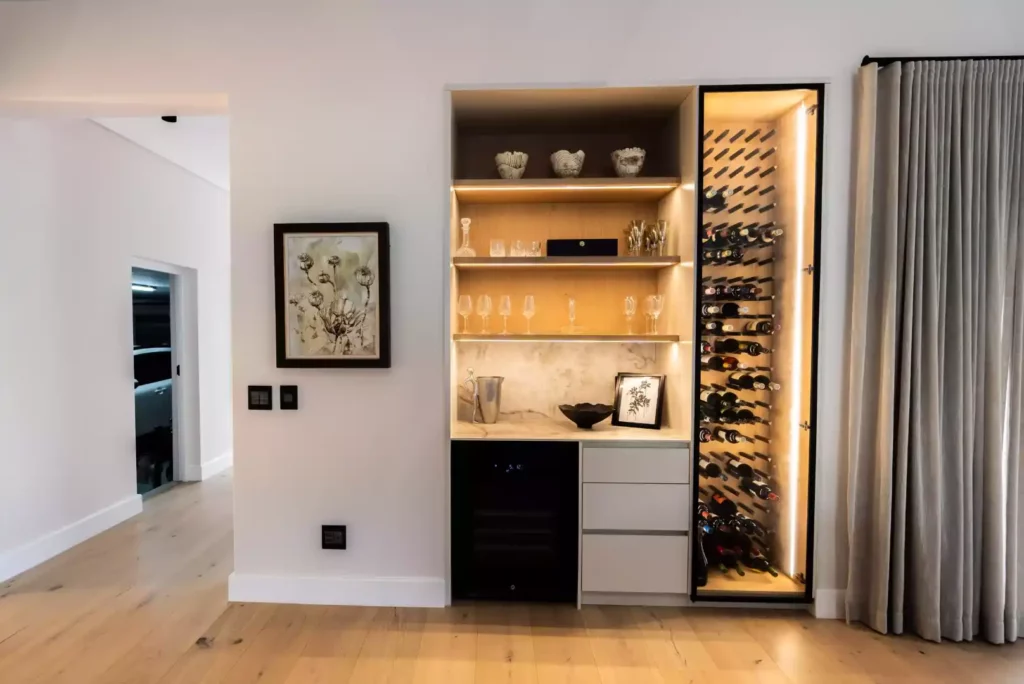
A modern, built-in home bar area featuring illuminated open wooden shelving for glassware, a wine cooler, three storage drawers, and an adjacent vertical wine rack with integrated lighting.
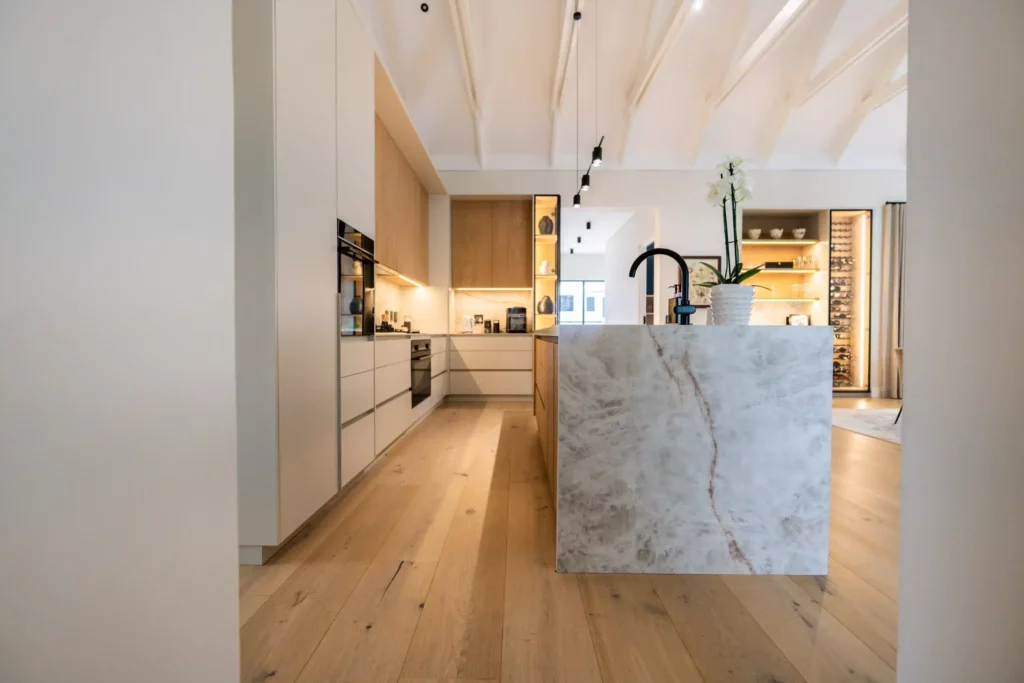
A bright, modern open-plan kitchen featuring a large waterfall marble island with a black faucet, light wood flooring, and high, white vaulted ceilings. The kitchen is equipped with white and warm wood-toned cabinetry, integrated lighting, and a floor-to-ceiling glass display unit on the far wall.
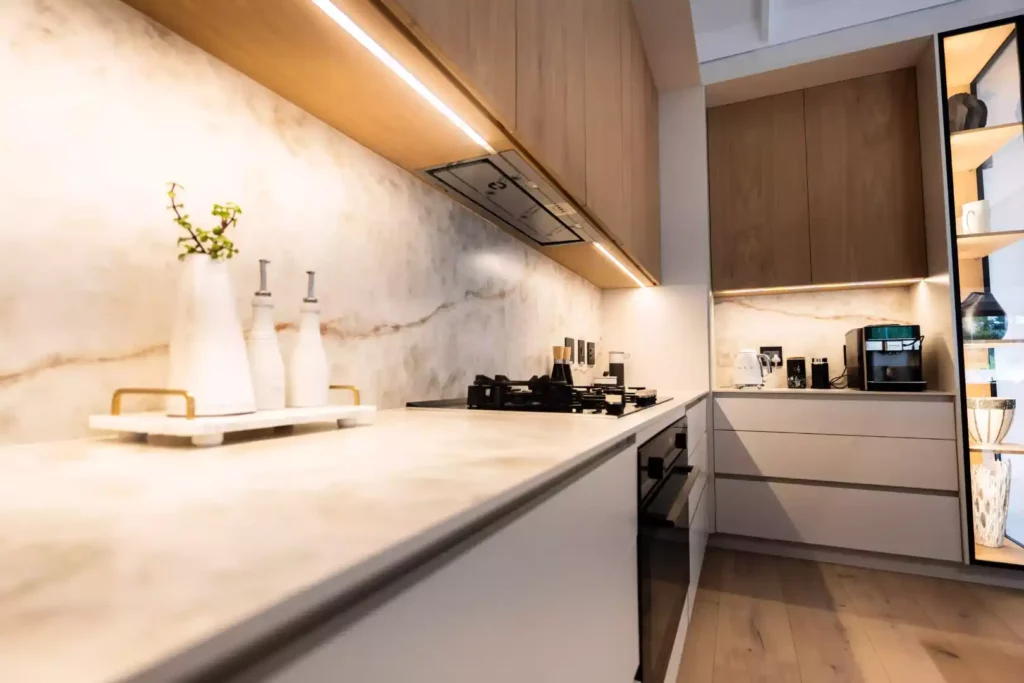
A modern, high-end kitchen featuring minimalist white lower cabinets, warm wood upper cabinetry with integrated under-cabinet lighting, and a luxurious marble-look countertop and backsplash, complemented by an illuminated glass display cabinet and professional appliances
A modern, luxury kitchen featuring extensive warm wood cabinetry, a large kitchen island with a marble countertop, an integrated glass-fronted display section, and wood-slat detailing. The space is accented by three distinctive pendant lights, views of mountainous terrain through large windows, and a doorway with black framing leading to a staircase.
A small, modern kitchenette area featuring dark matte cabinetry, a dark stone countertop, a black sink, and two open wooden shelves styled with decorative vases and a bowl.
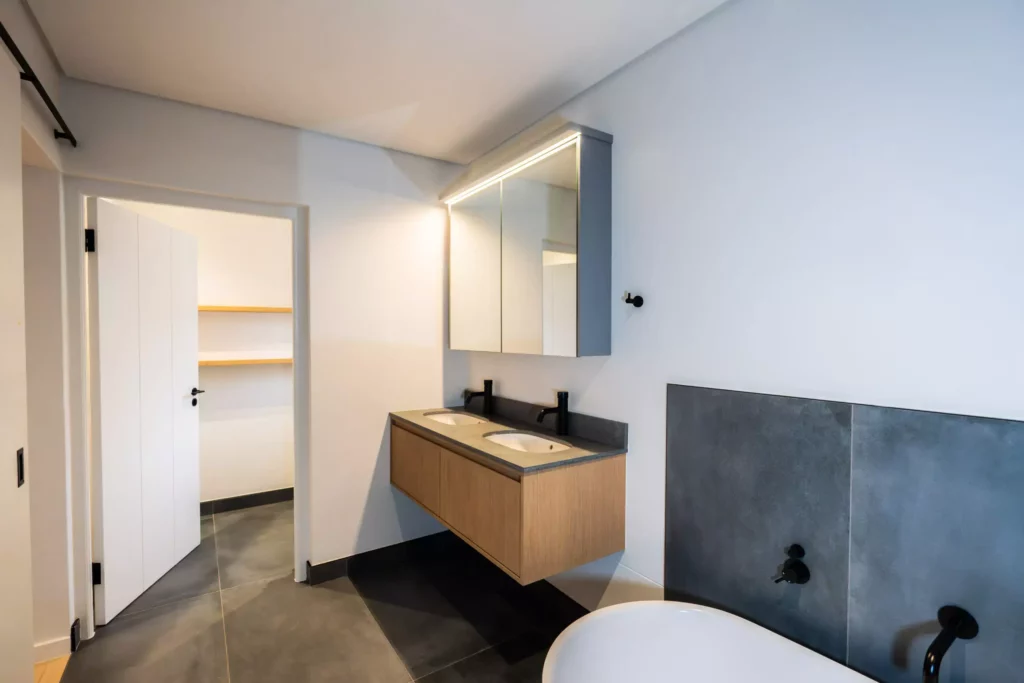
A modern bathroom featuring a floating wooden vanity with a double sink, an illuminated medicine cabinet, a doorway leading to a walk-in storage area with wooden shelves, and a portion of a freestanding bathtub against a dark grey accent wall.
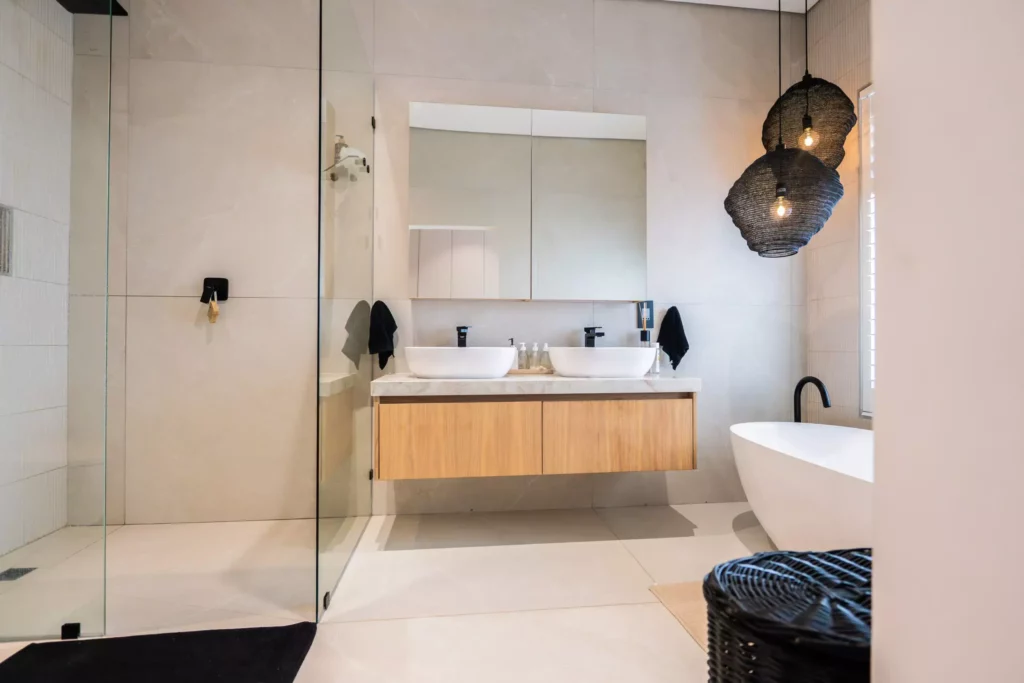
A modern, light-filled bathroom featuring a glass-enclosed shower, a double-sink vanity with a light wood finish, a freestanding white bathtub, and two textured black pendant lights.

A sleek collection of modern interiors featuring bold cabinetry, warm timber accents and clean architectural lines. Each space combines contemporary design with practical, sophisticated living.
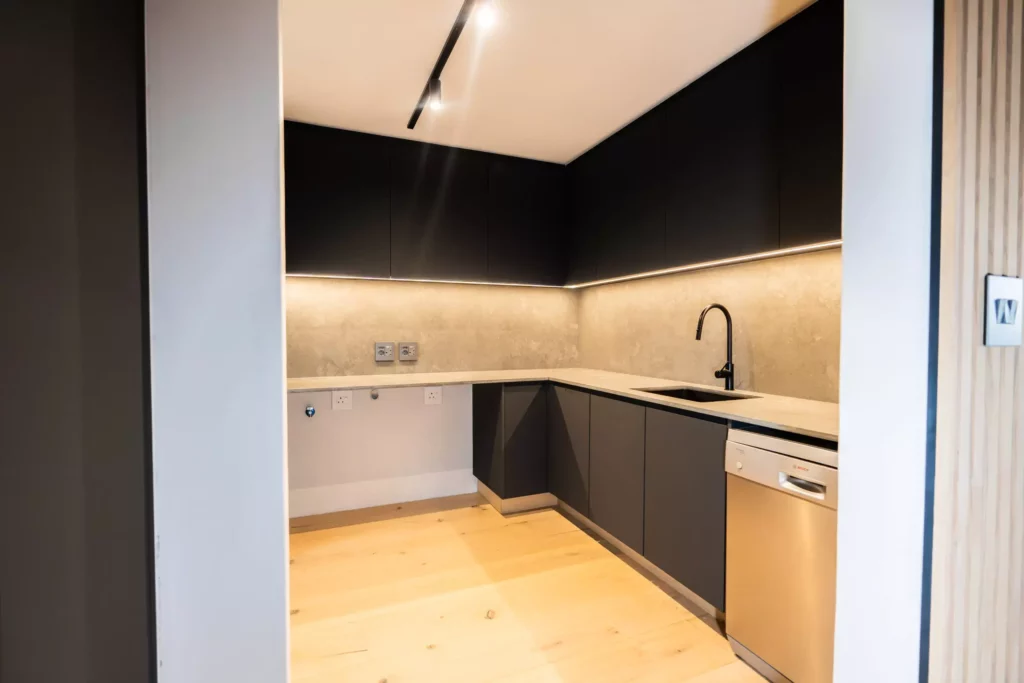
Scullery with dark matte cabinetry, light grey countertops, and a dishwasher.
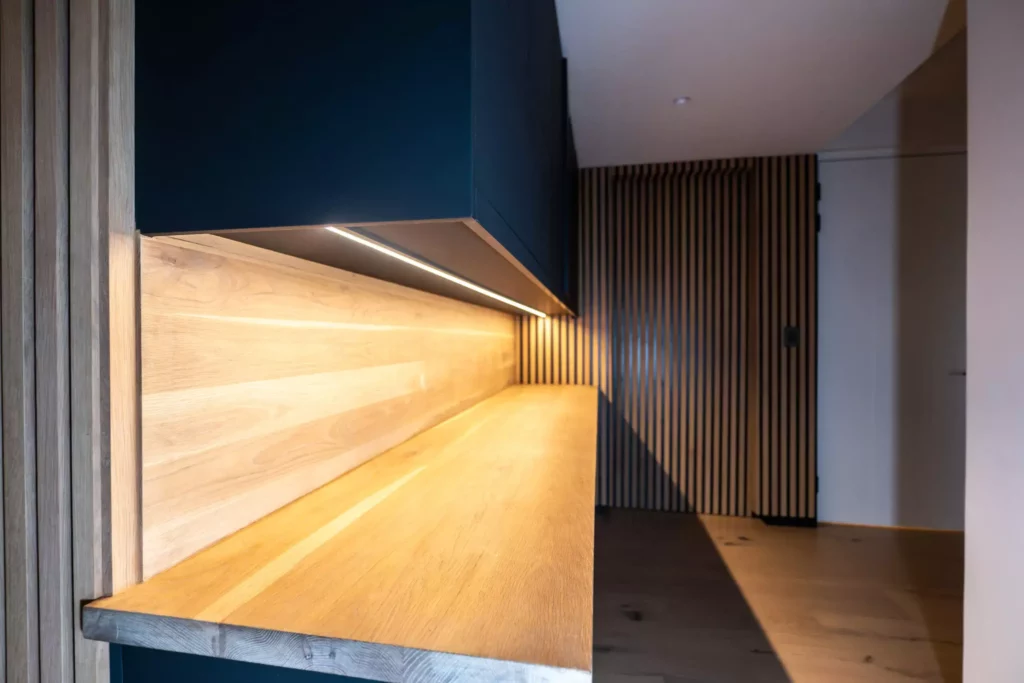
Close-up of a modern kitchen workspace with dark upper cabinets, a warm wooden countertop and backsplash, under-cabinet strip lighting, and adjacent vertical wood slat paneling.
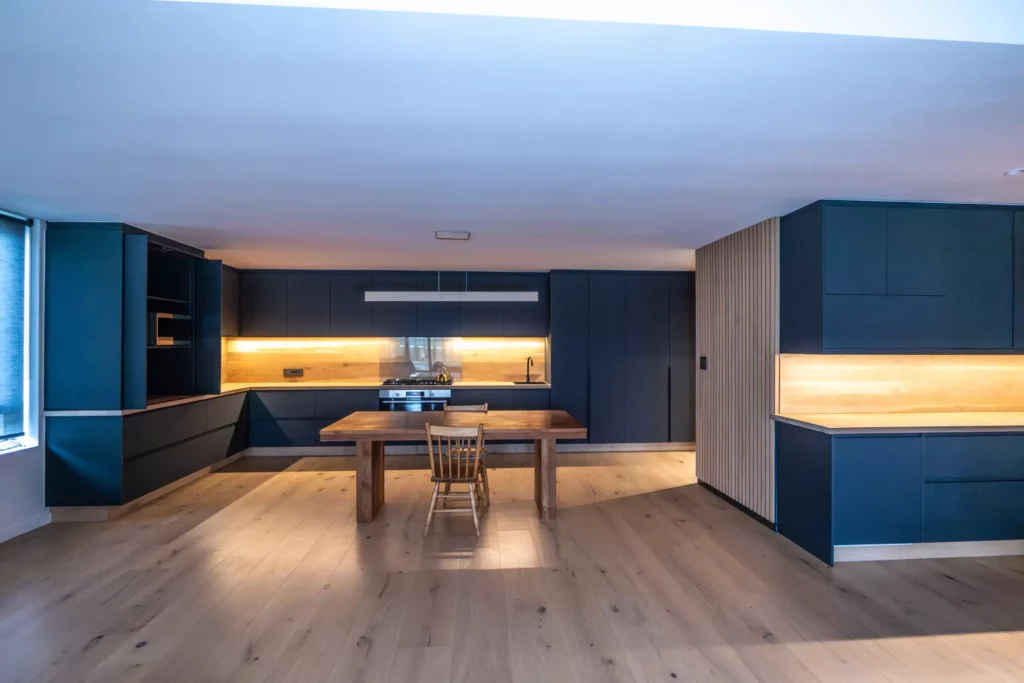
Modern open-plan kitchen featuring dark cabinetry, warm wood flooring, and a central wooden dining table with under-cabinet accent lighting.
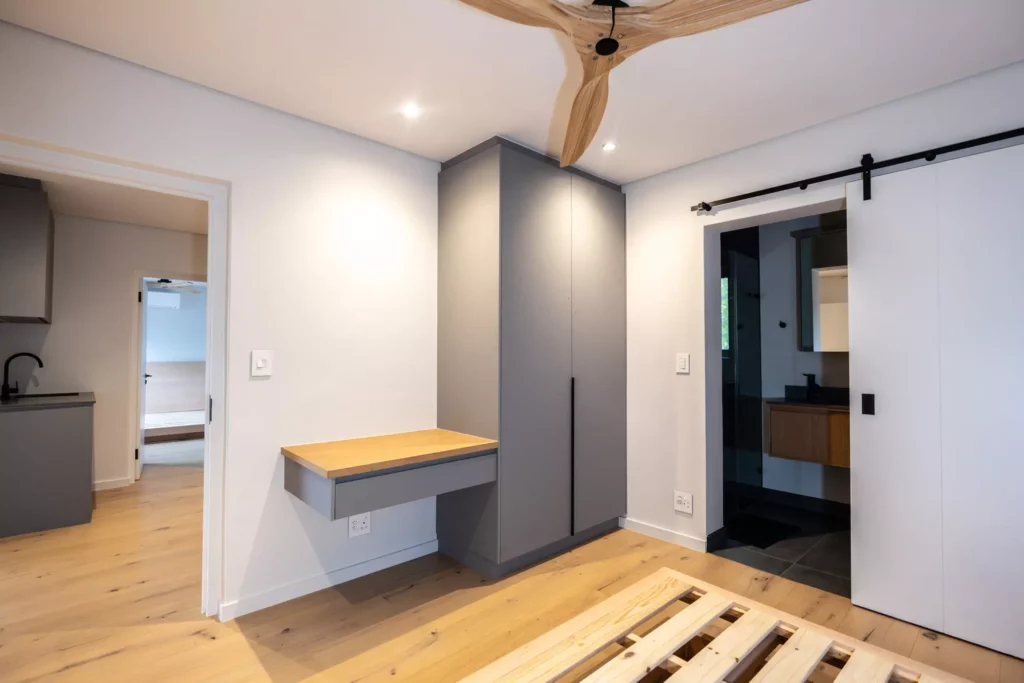
Bedroom featuring a grey wardrobe with an integrated desk, a wooden bed frame, and a sliding barn door leading to an en-suite bathroom.
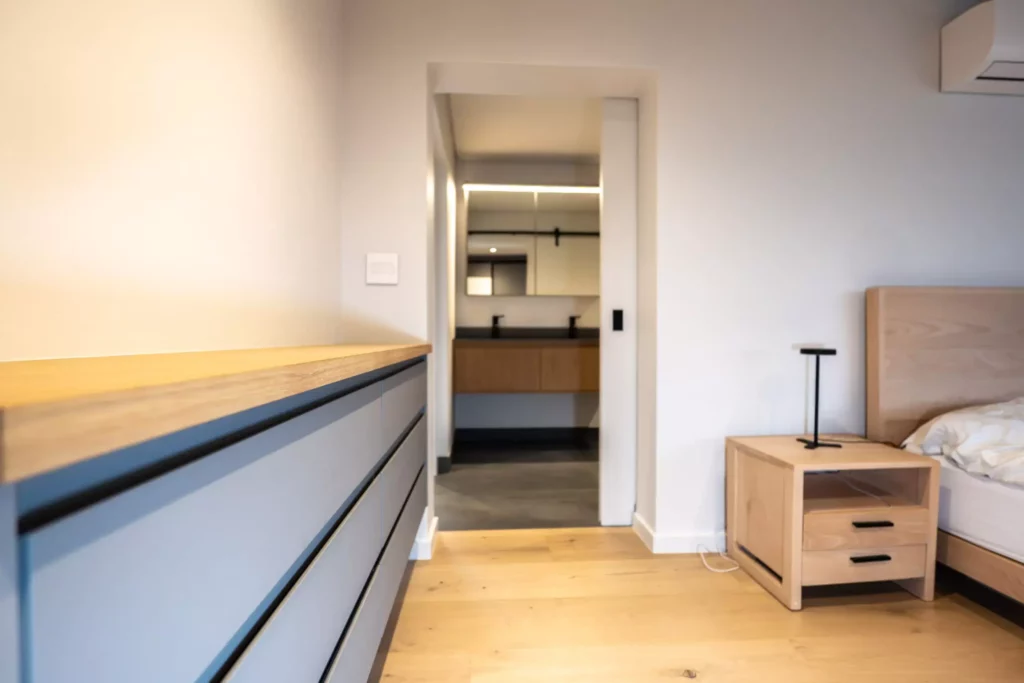
Modern bedroom with a grey chest of drawers, light wood nightstand, and an entrance to the bathroom.
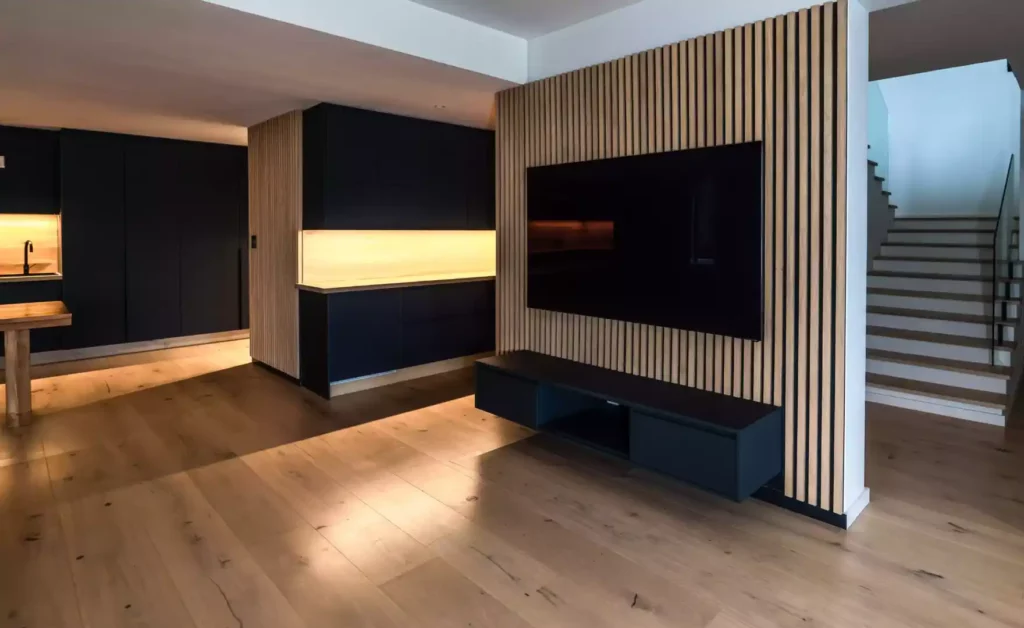
Modern open-plan living area featuring a wall-mounted TV on a wood-slat paneled wall, a black floating TV console, dark kitchen cabinetry with under-cabinet lighting, and wooden flooring leading to a staircase.

A sophisticated collection of luxury interiors, combining elegant finishes, refined materials and spacious open-plan living. Each space is designed to create a timeless, high-end feel with exceptional attention to detail.
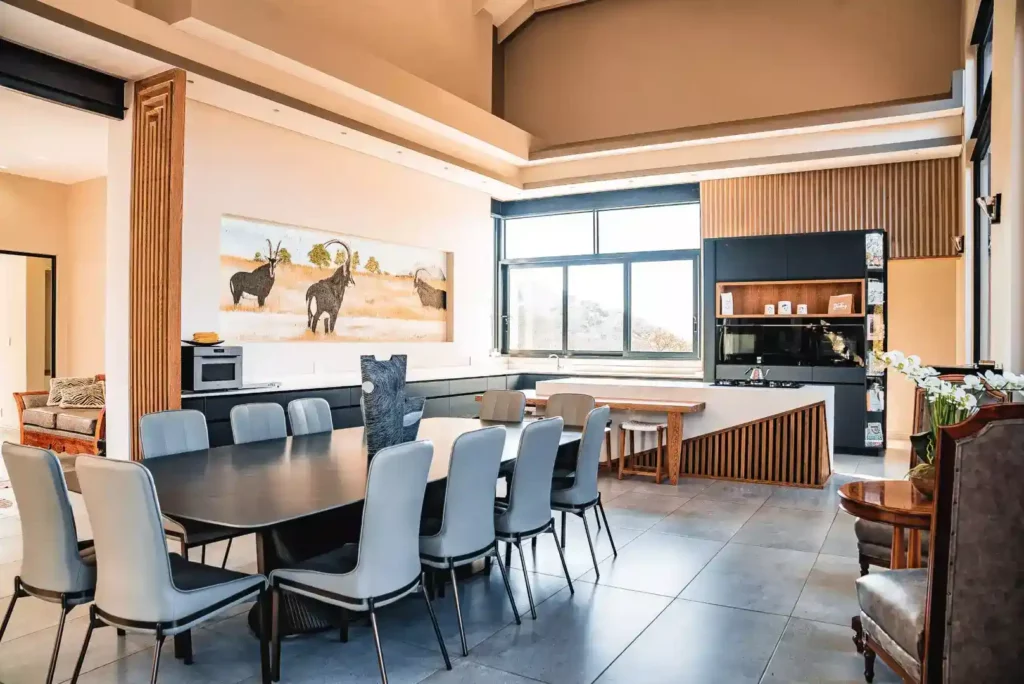
Open-plan dining and kitchen area with a long black table, modern chairs, and a mural on the wall.
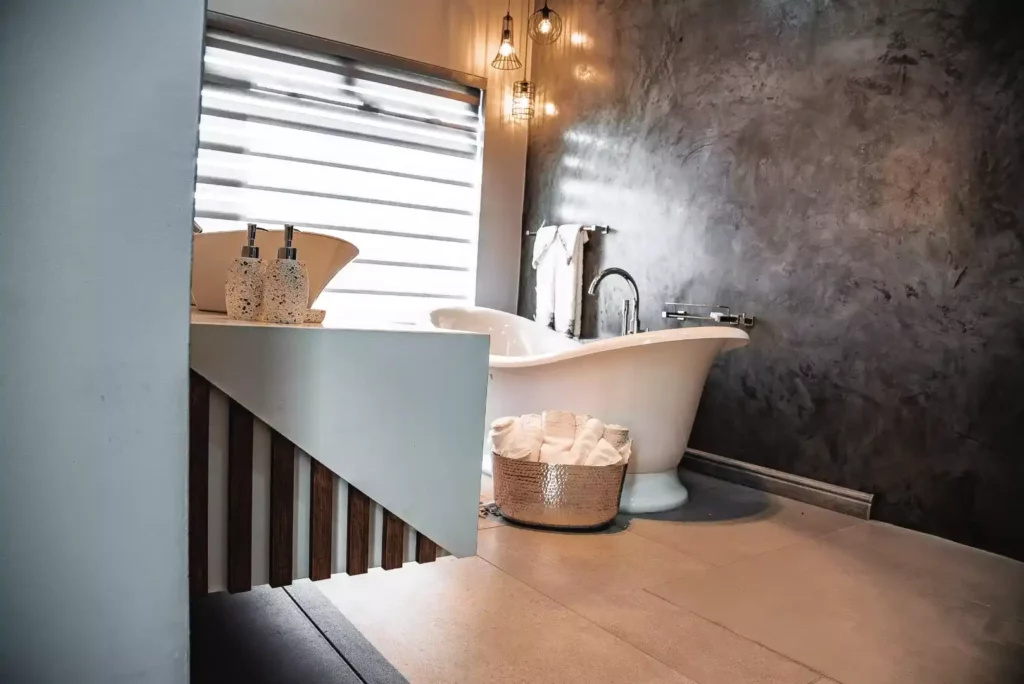
Modern bathroom featuring a freestanding tub against a dark textured wall and a sleek floating vanity.
Spacious open-plan living area with a modern kitchen, dining table, and high vaulted ceilings.
Modern kitchen with a large island featuring a wood-slat base and an integrated wood dining table.
Modern hallway with white built-in cupboards featuring open wood shelving, leading to a bathroom.

A warm and inviting family residence that blends elegant finishes with practical, comfortable living spaces. Thoughtful cabinetry, natural textures and timeless design details create a sophisticated yet welcoming home.
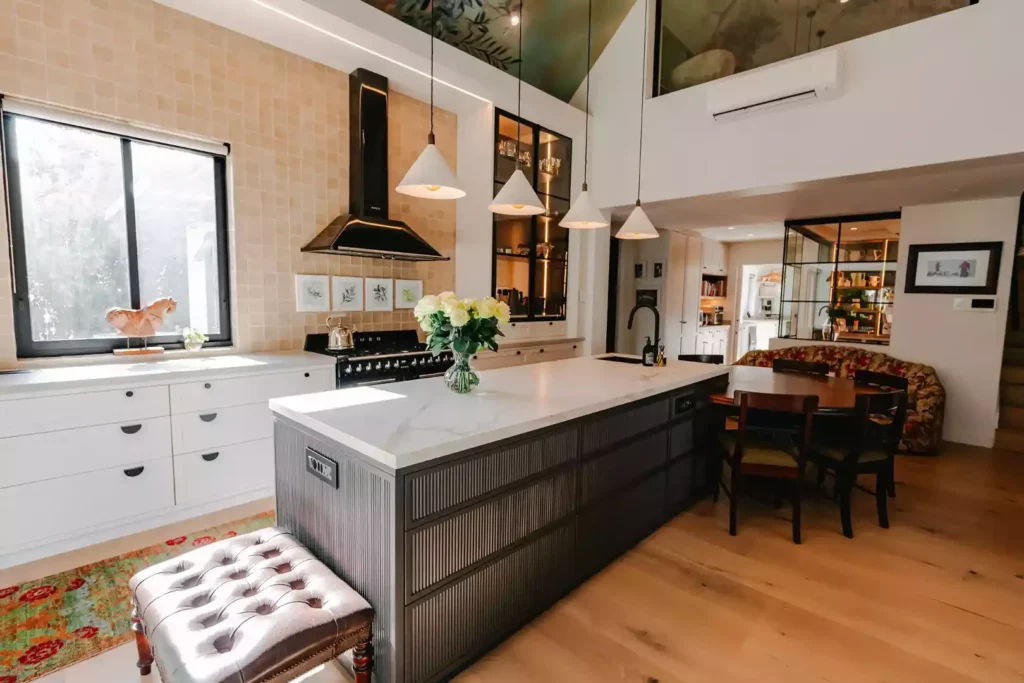
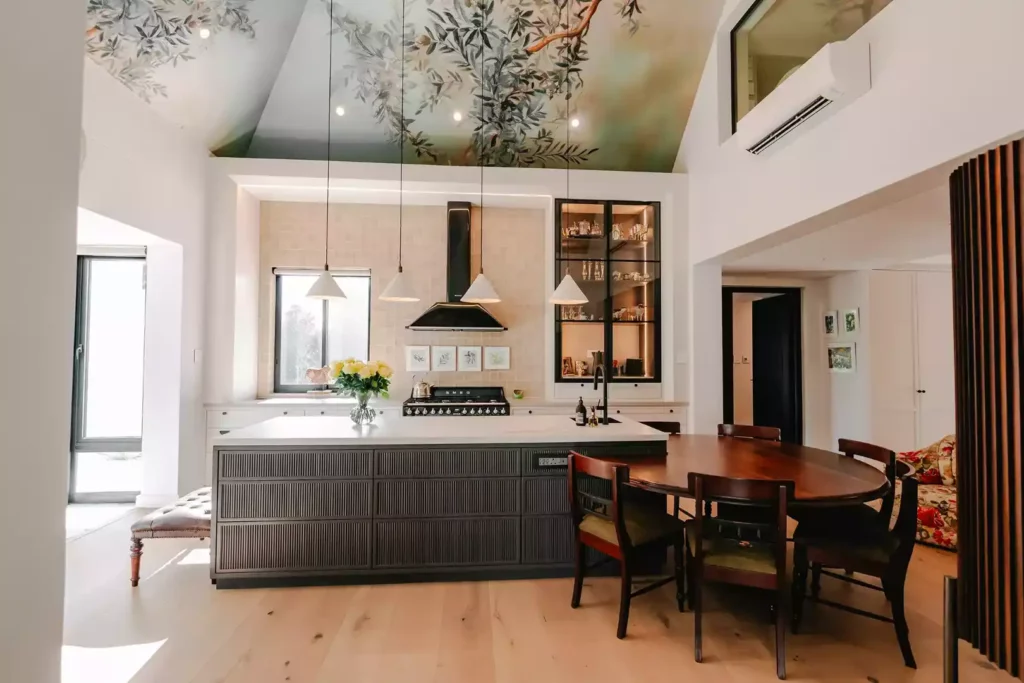
Modern kitchen with a large dark island, white cabinets, and a dining area.
Modern kitchen with a large dark island, wooden dining table, and mural ceiling.
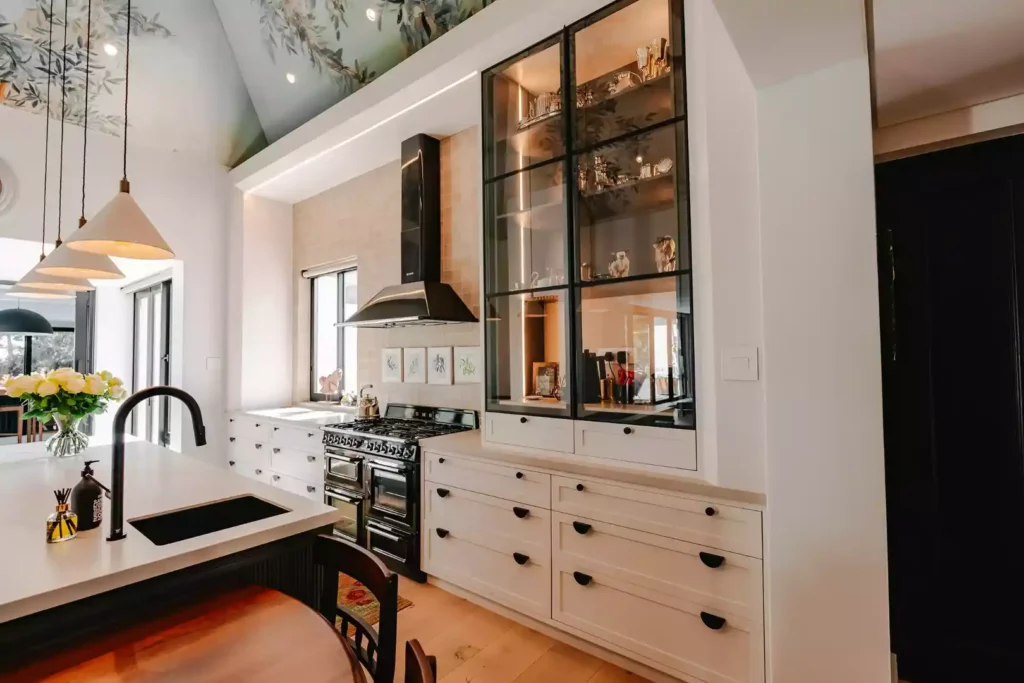
Modern kitchen with white cabinetry, black range cooker, and tall glass display cabinet.
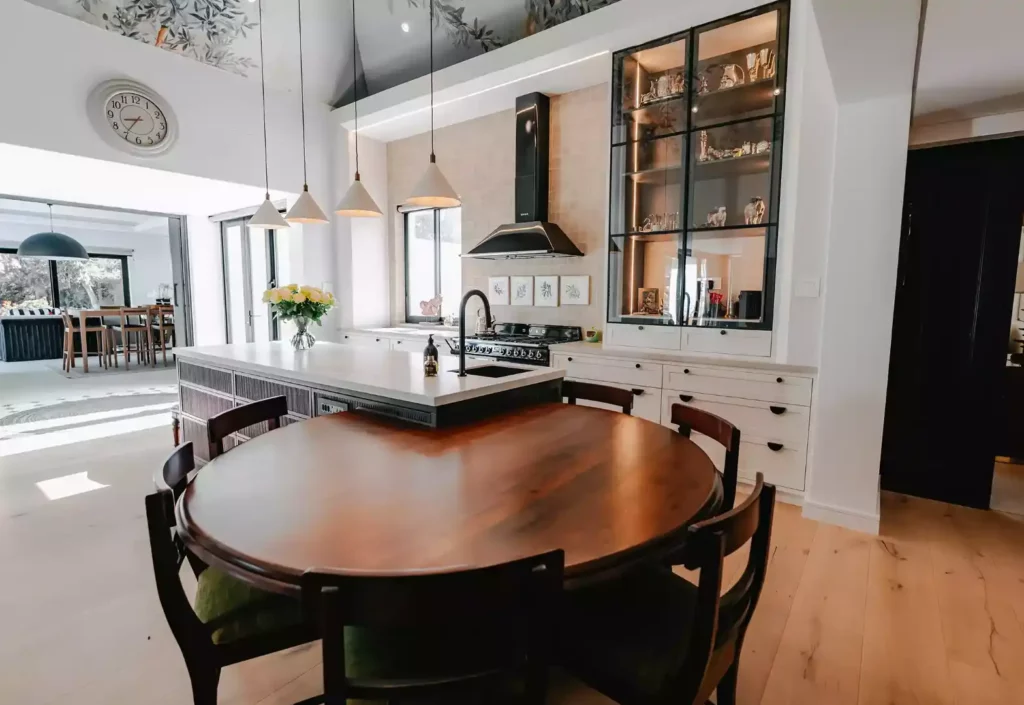
Modern kitchen with a large circular dining table, white island, and a tall glass display cabinet.
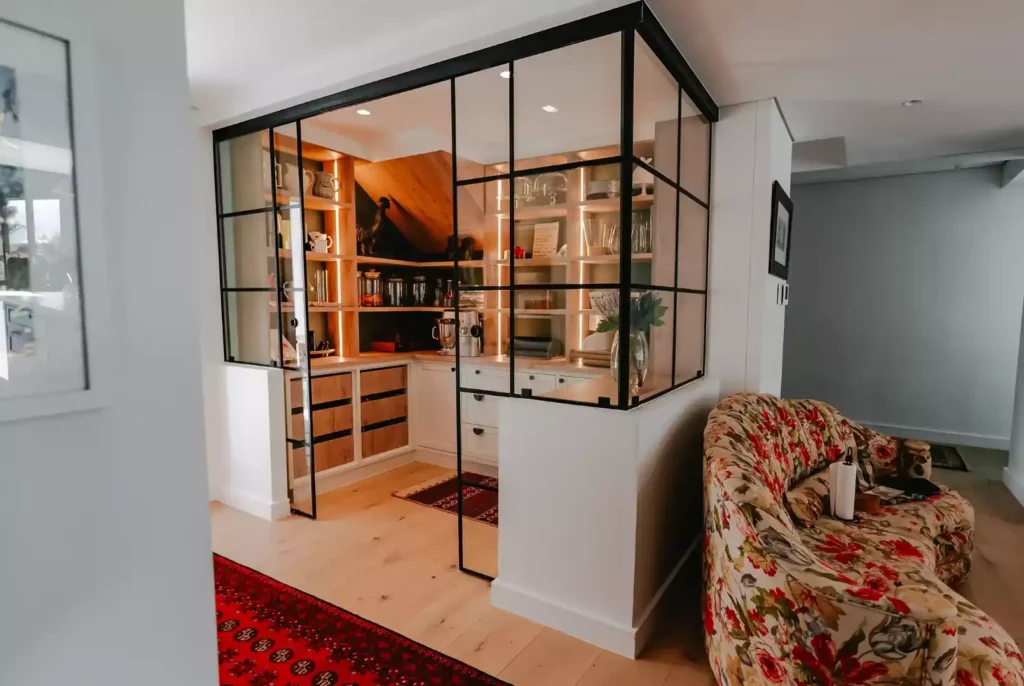
Walk-in pantry enclosed by a black-framed glass wall.
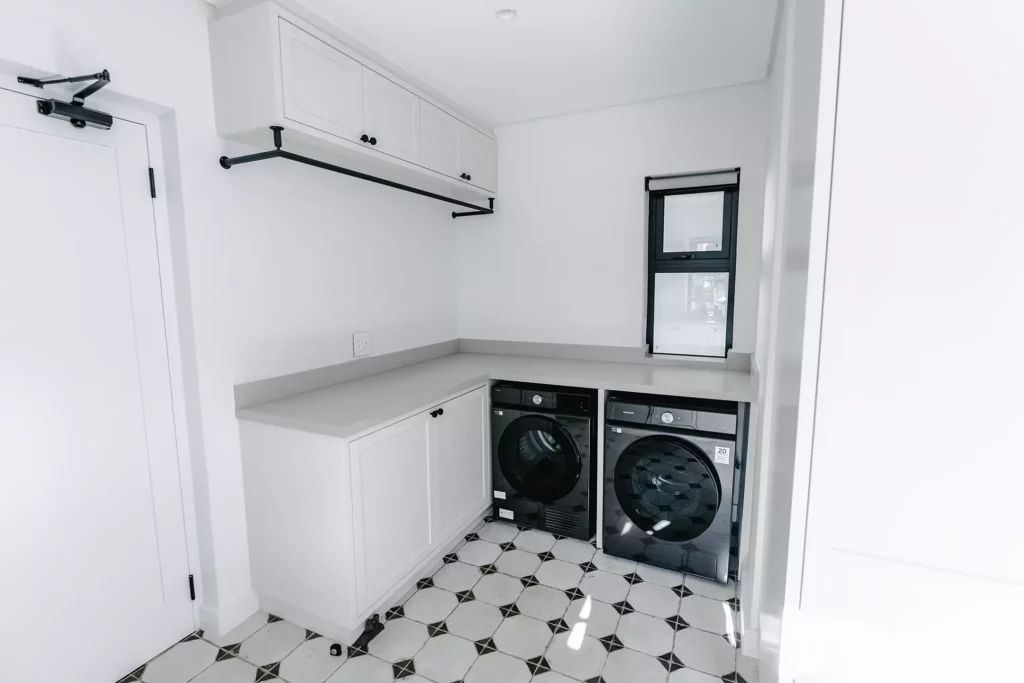
Laundry room with white cabinets, grey countertop, and black appliances.
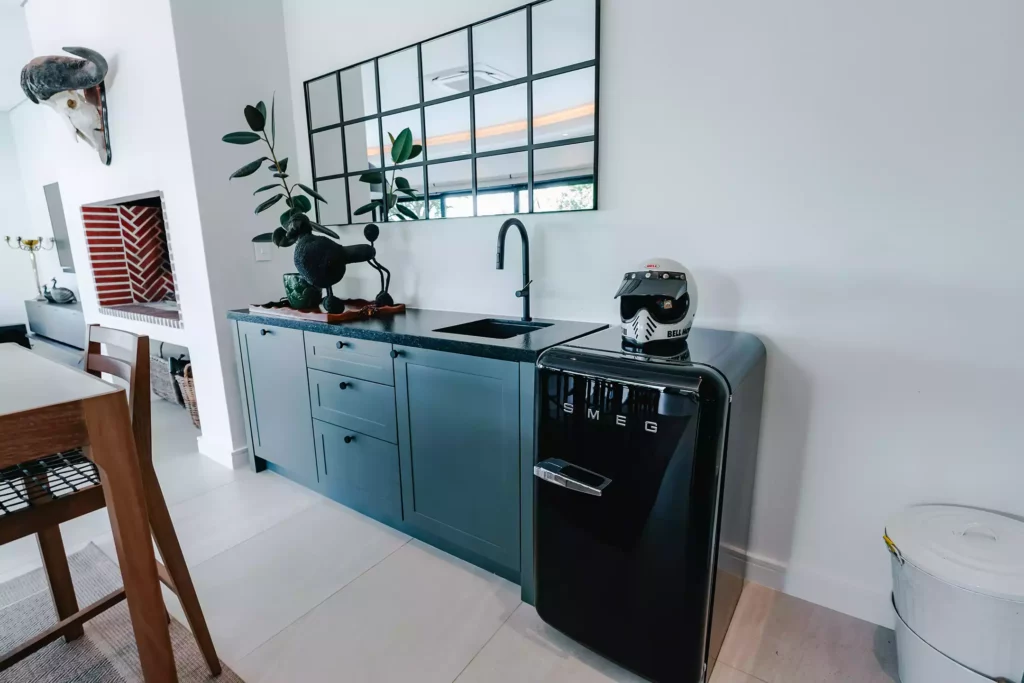
Kitchenette with dark green cabinetry, black countertop, and a black Smeg refrigerator.
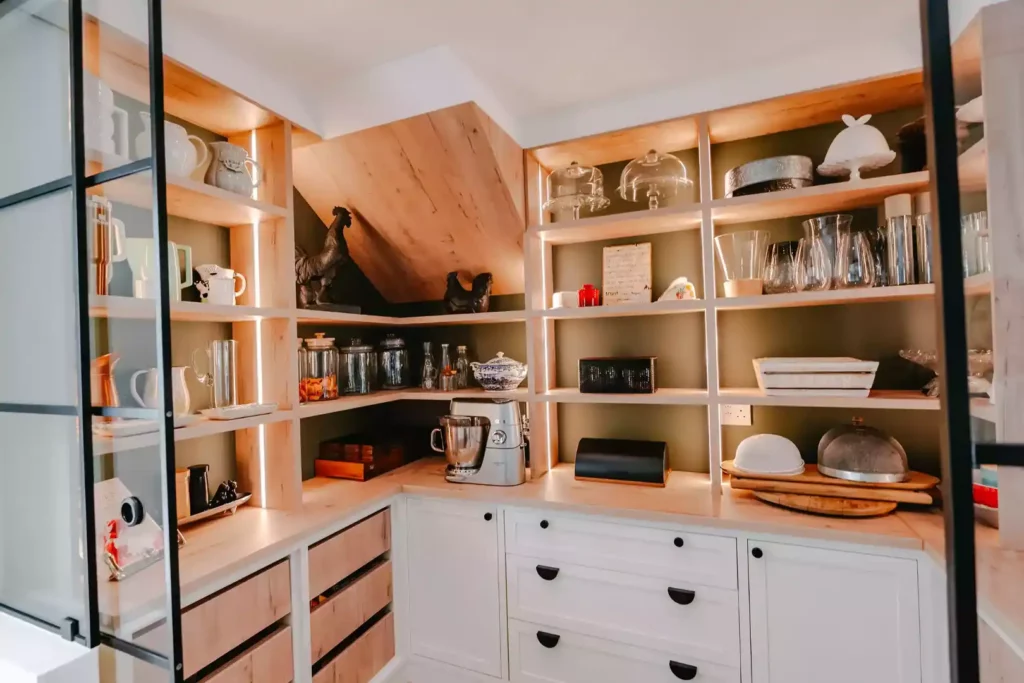
Modern walk-in pantry with light wood shelving and white cabinets.
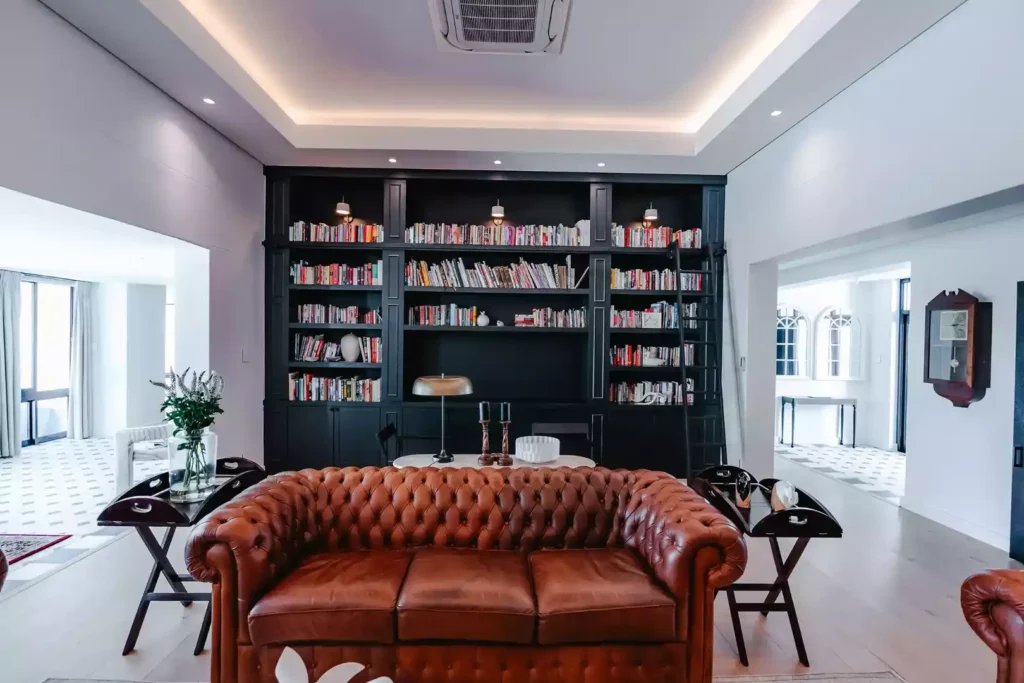
Modern library with black bookshelf and leather sofa.

A refined modern family retreat combining bright, open spaces with warm timber accents and bespoke cabinetry. The design balances contemporary elegance with comfortable, functional spaces made for everyday family living.
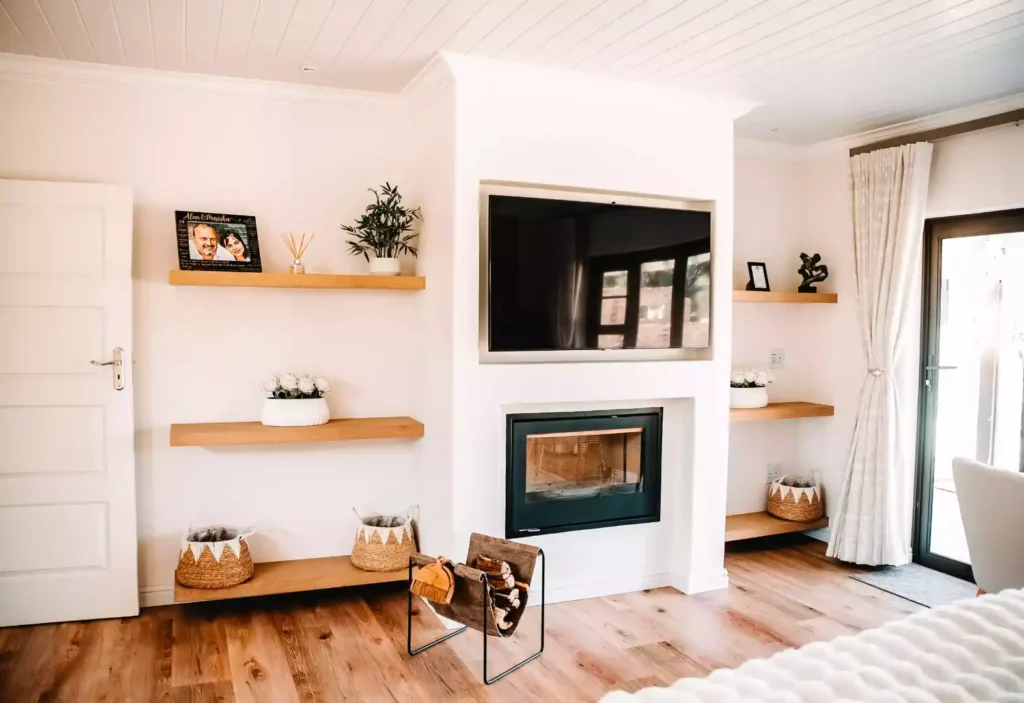
 
 
A modern living room space featuring a central white partition wall with a recessed TV mounted above a built-in black fireplace, flanked by light wood floating shelves displaying decor and woven baskets.
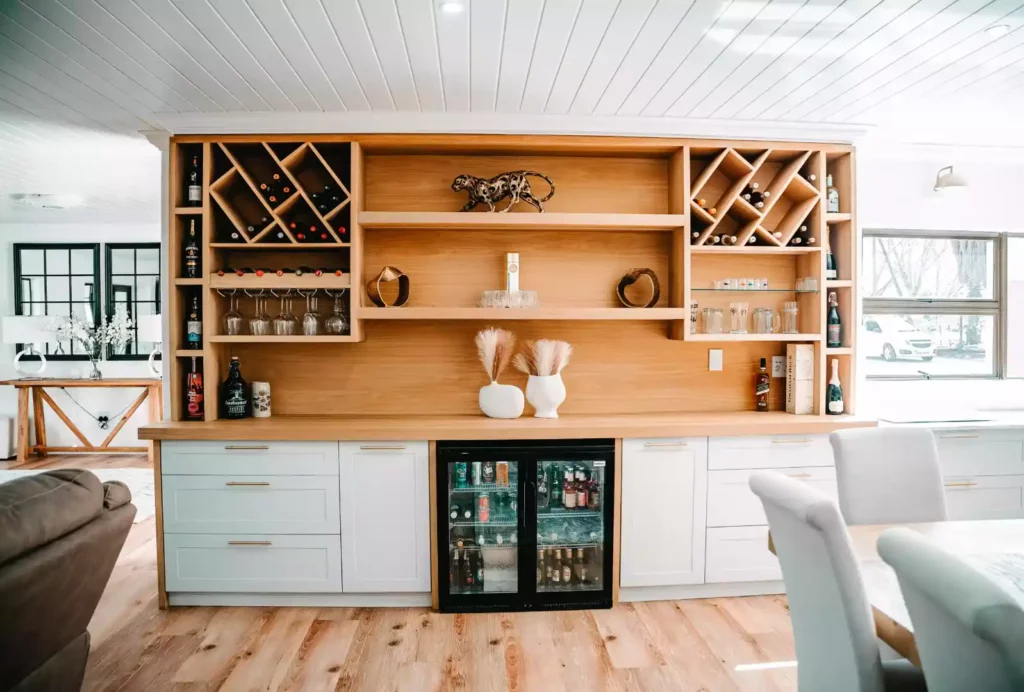
A modern home bar and beverage station featuring a large wooden upper unit with built-in diamond wine racks, open display shelving, and under-cabinet glass holders, set above white lower cabinetry with a built-in double-door beverage refrigerator.
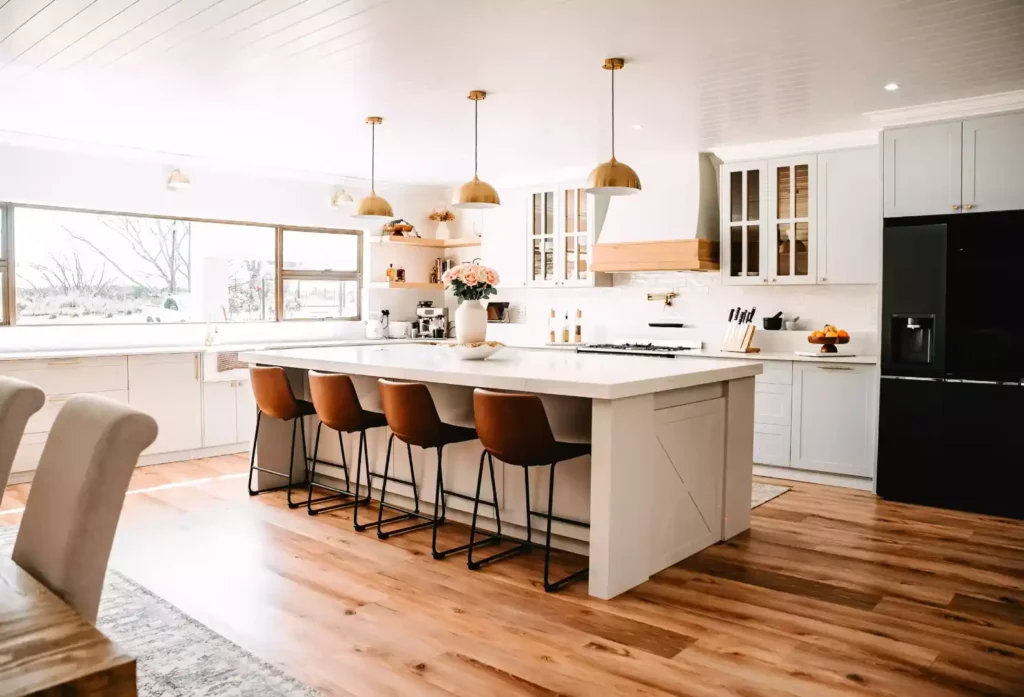
A bright farmhouse kitchen featuring a large white island with four brown leather counter stools, three gold dome pendant lights hanging from a white shiplap ceiling, white cabinetry, a black refrigerator, and warm wood flooring.
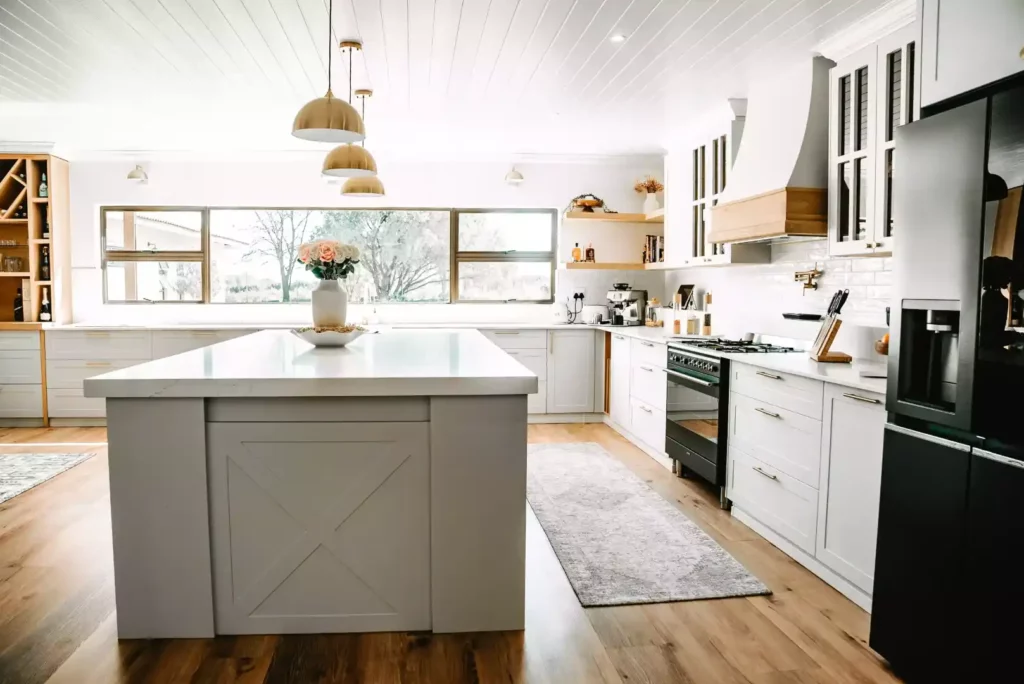
A large farmhouse-style kitchen featuring a white central island with an X-brace detail, white cabinetry with gold handles, gold dome pendant lights, a black stove, and a wide window looking out to trees.
A long walk-in closet featuring light wood cabinetry with white countertops, open hanging rods filled with clothes, woven storage baskets on top shelves, a central upholstered bench, and a large window at the far end.
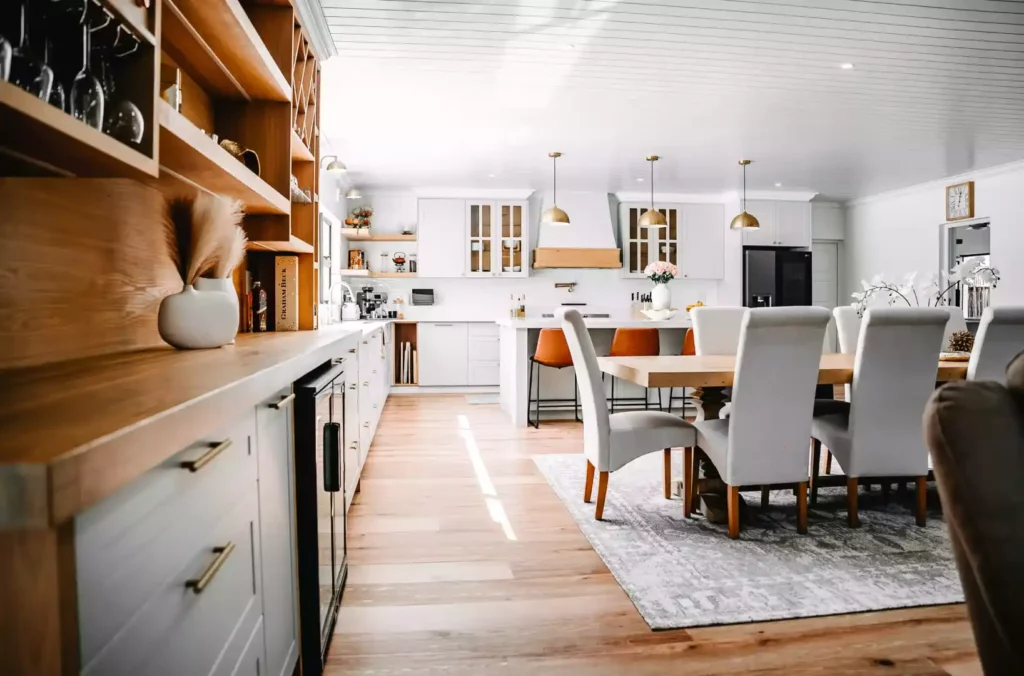
A bright, open-concept kitchen and dining area featuring a wooden bar station in the foreground, a large wooden dining table with upholstered grey chairs on a patterned rug, and a farmhouse-style kitchen with white cabinetry and gold pendant lights in the background.
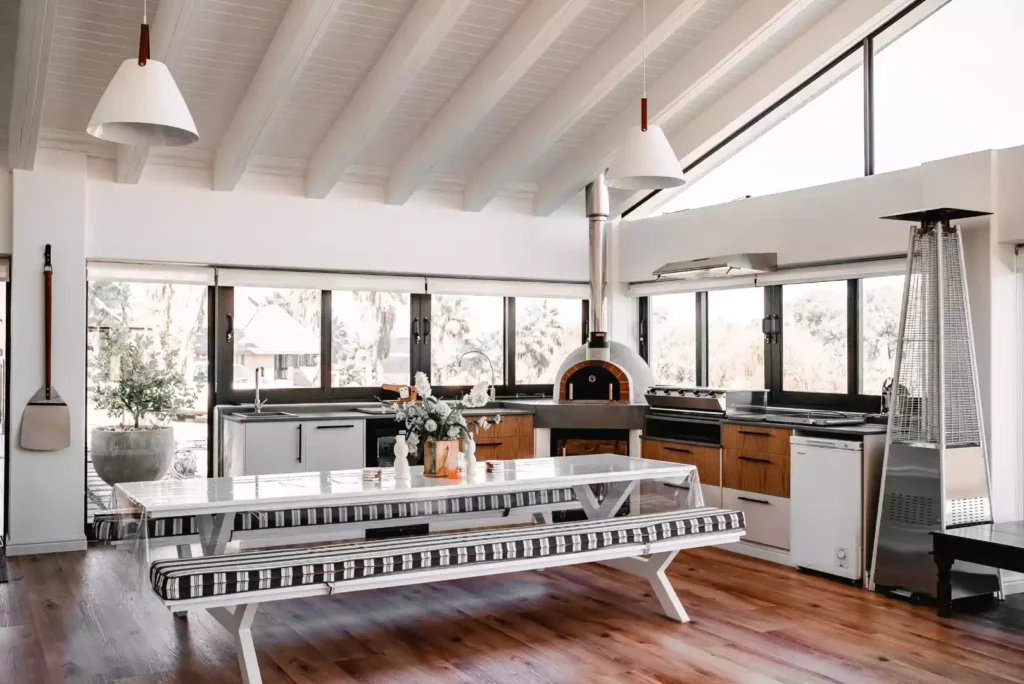
A modern indoor braai and entertainment area featuring a white picnic-style dining table with striped bench cushions, an integrated wood-fired pizza oven, built-in cabinetry, and a high vaulted ceiling with white beams.
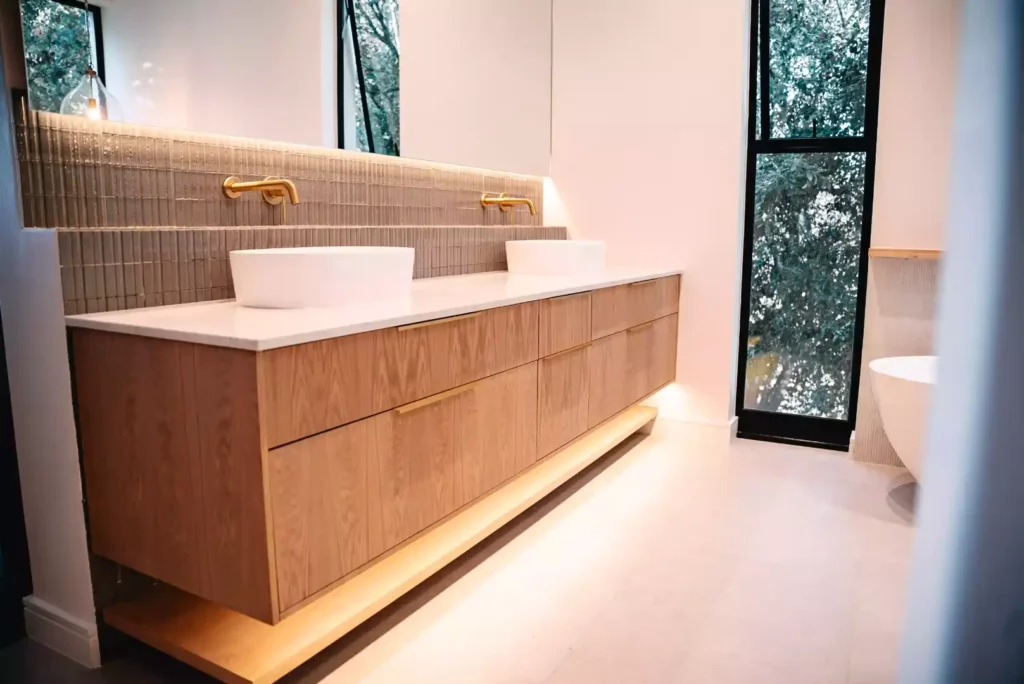
A modern bathroom vanity made of light wood grain cabinets, featuring dual white vessel sinks with gold faucets, oval mirrors, and an open bottom shelf running along a textured white wall.

A sleek minimalist residence featuring clean lines, warm timber finishes and carefully integrated storage solutions. The design creates a calm, sophisticated atmosphere while maintaining a strong focus on functionality and modern living.
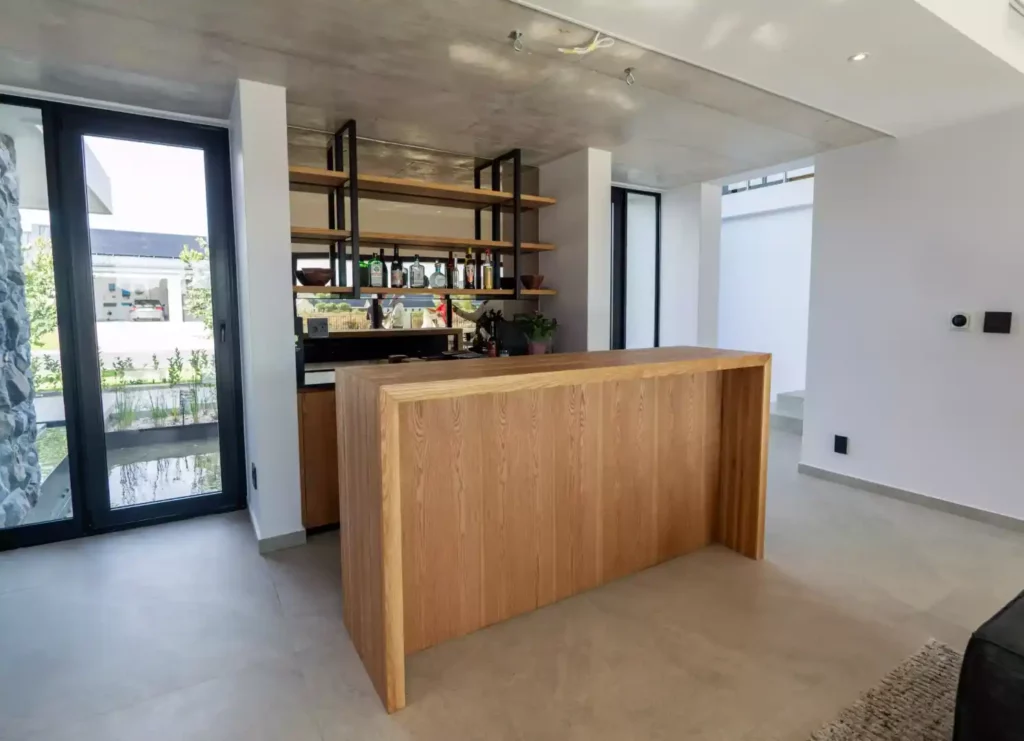
A modern home bar with a light oak waterfall counter, industrial open shelving displaying liquor bottles, and a concrete ceiling.
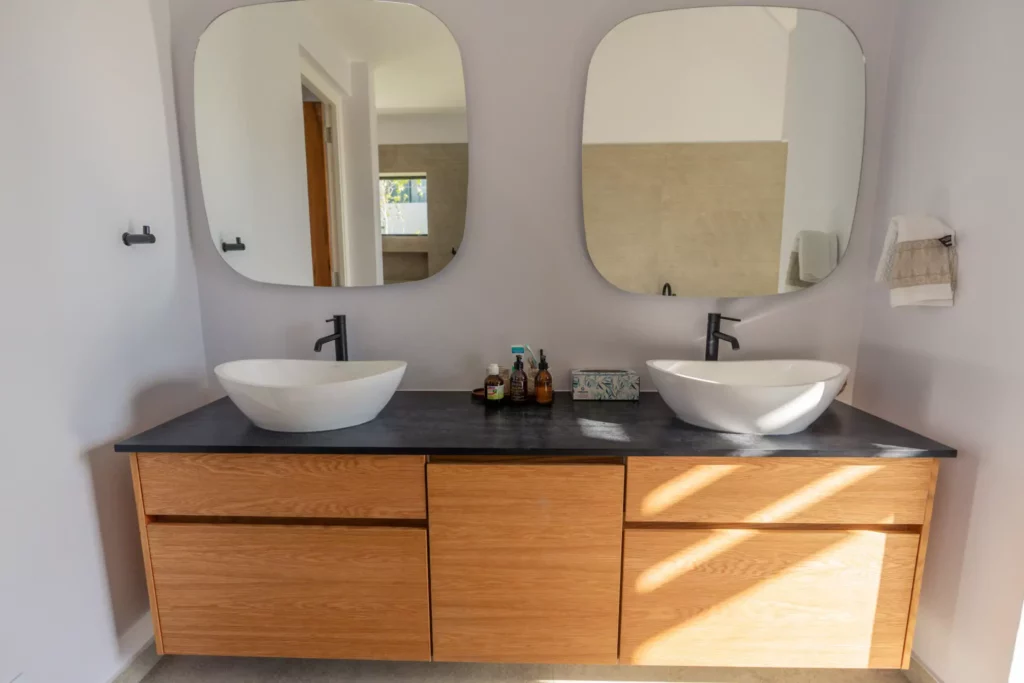
A modern double bathroom vanity with a light oak cabinet, a black countertop, two white vessel sinks with black faucets, and two large, rounded-square mirrors.
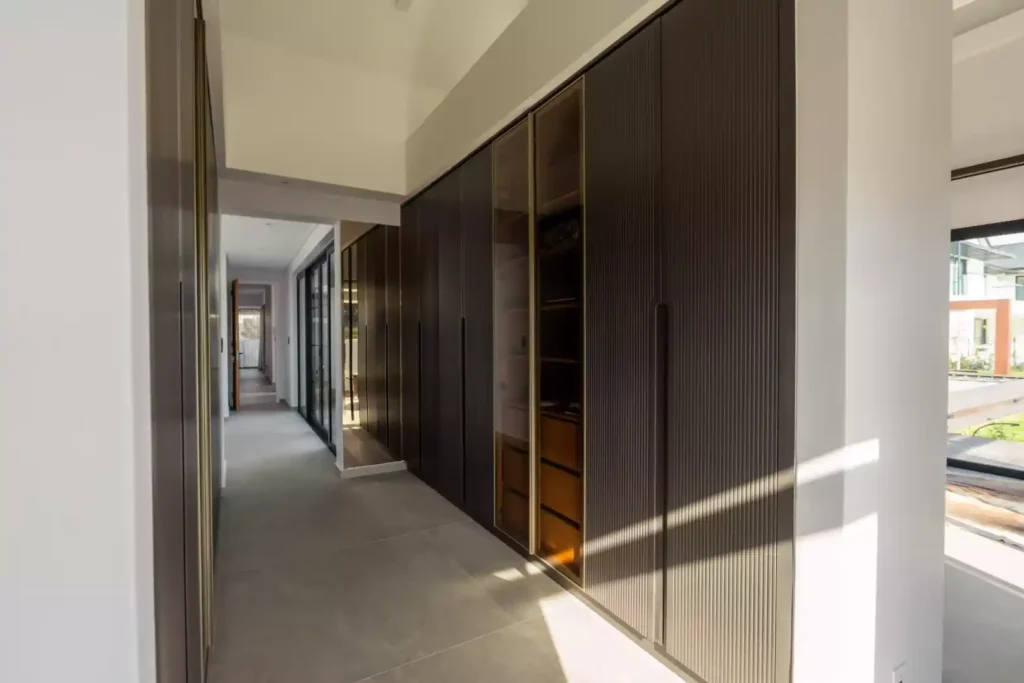
A modern hallway lined with floor-to-ceiling dark grey fluted wardrobes, featuring a central section with glass-front doors revealing illuminated wooden shelves.
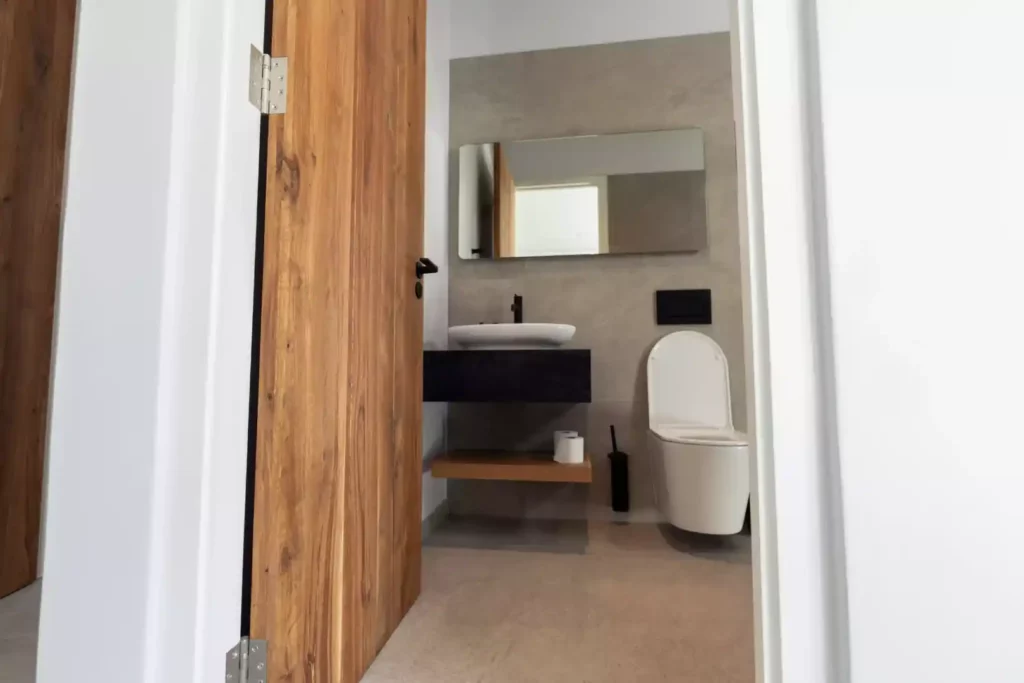
A modern bathroom view through a wooden door, featuring a floating black vanity with a white vessel sink, a rectangular mirror, and a wall-hung toilet against grey tiled walls
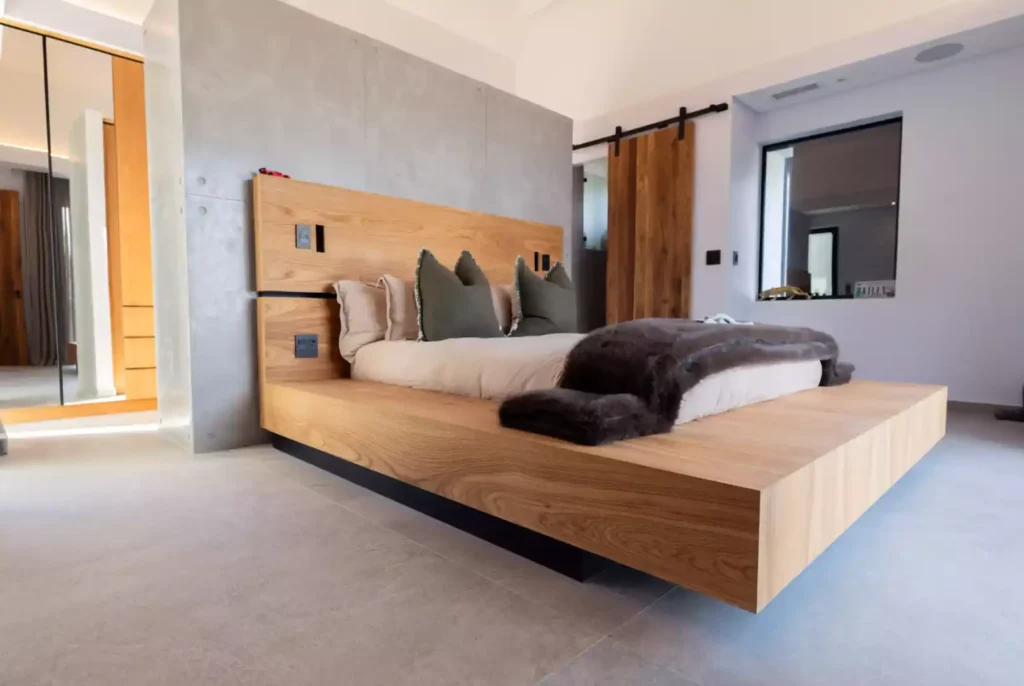
A modern bedroom featuring a custom floating wooden platform bed with a matching high headboard against a concrete accent wall.
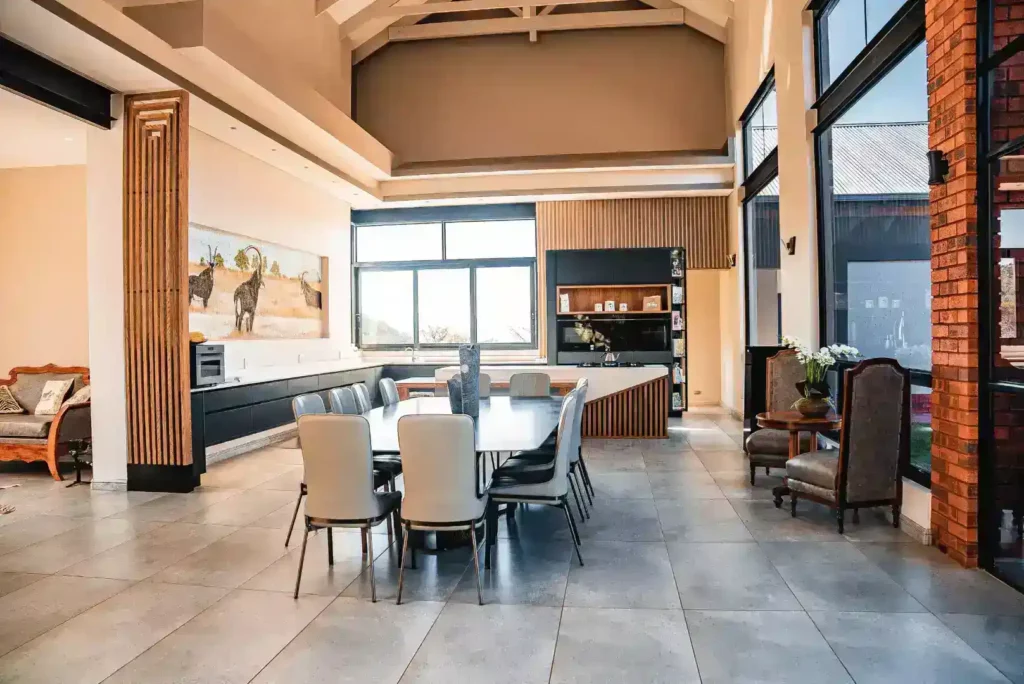
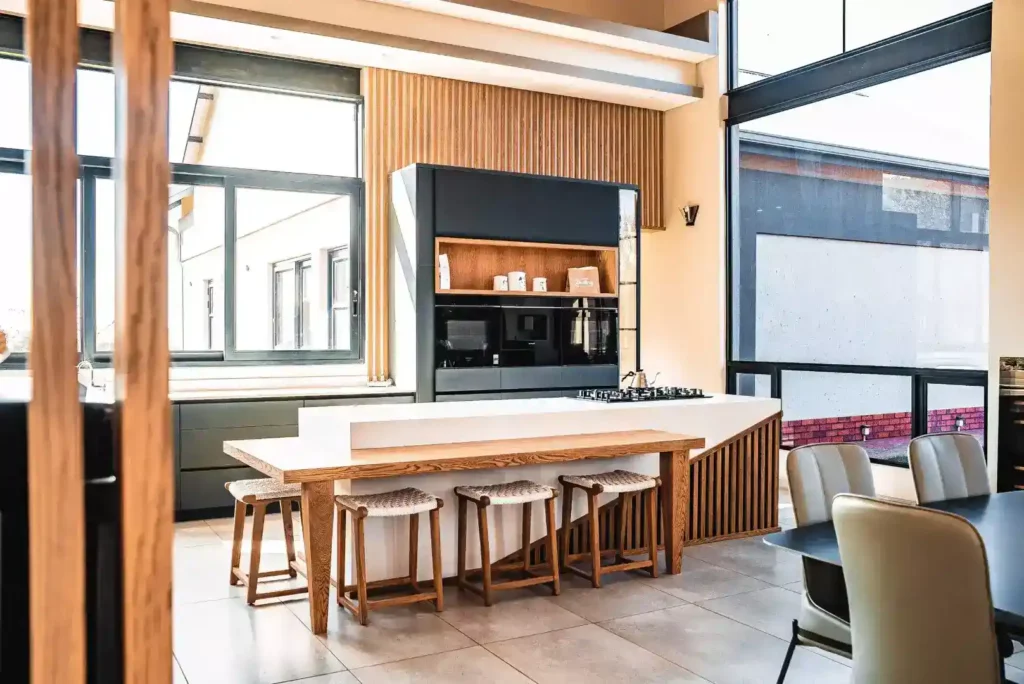
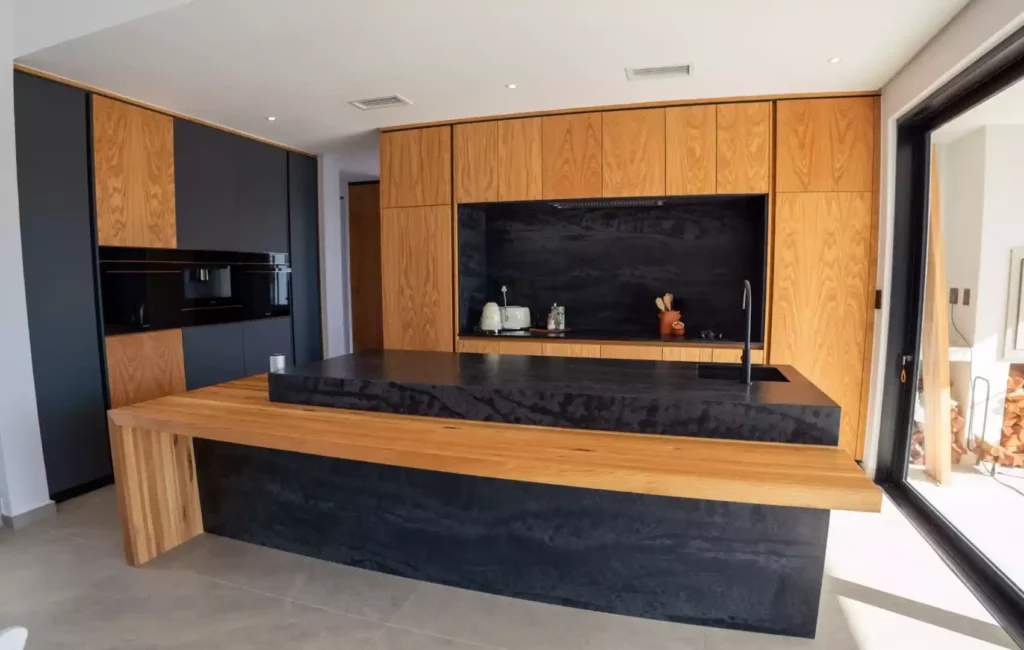
A modern open-plan kitchen featuring wood panel cabinetry, a matte black accent wall with integrated appliances, and a prominent black stone island with an attached floating light wood breakfast bar.

A bright luxury open-plan kitchen combining elegant cabinetry, warm timber accents and premium stone finishes. The spacious layout creates a refined and functional setting designed for modern entertaining and everyday living.
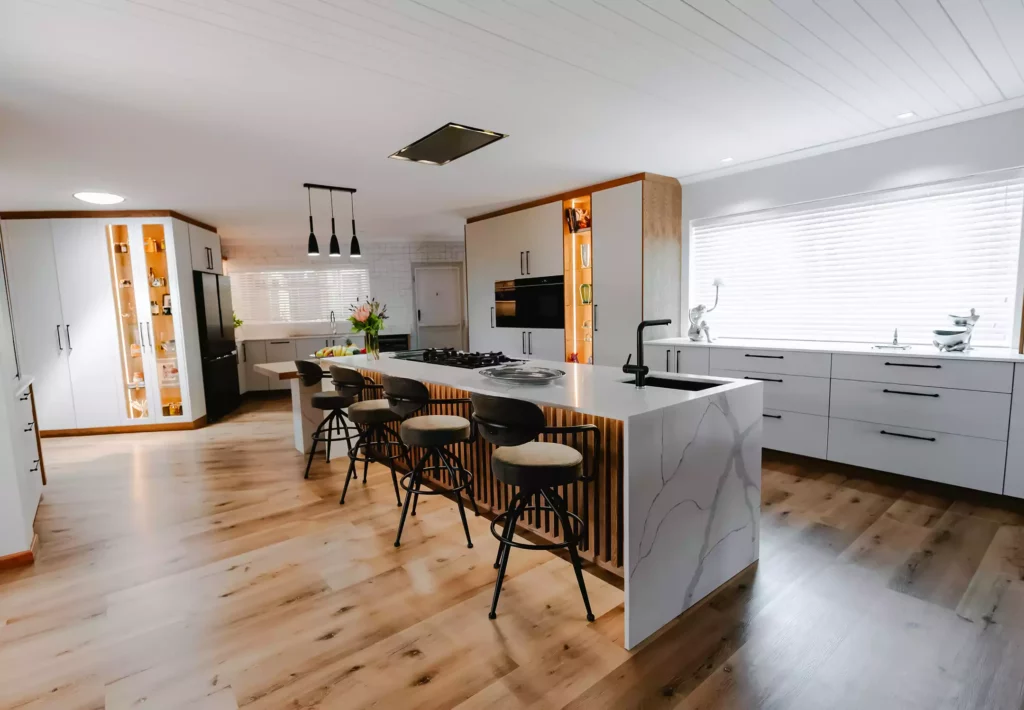
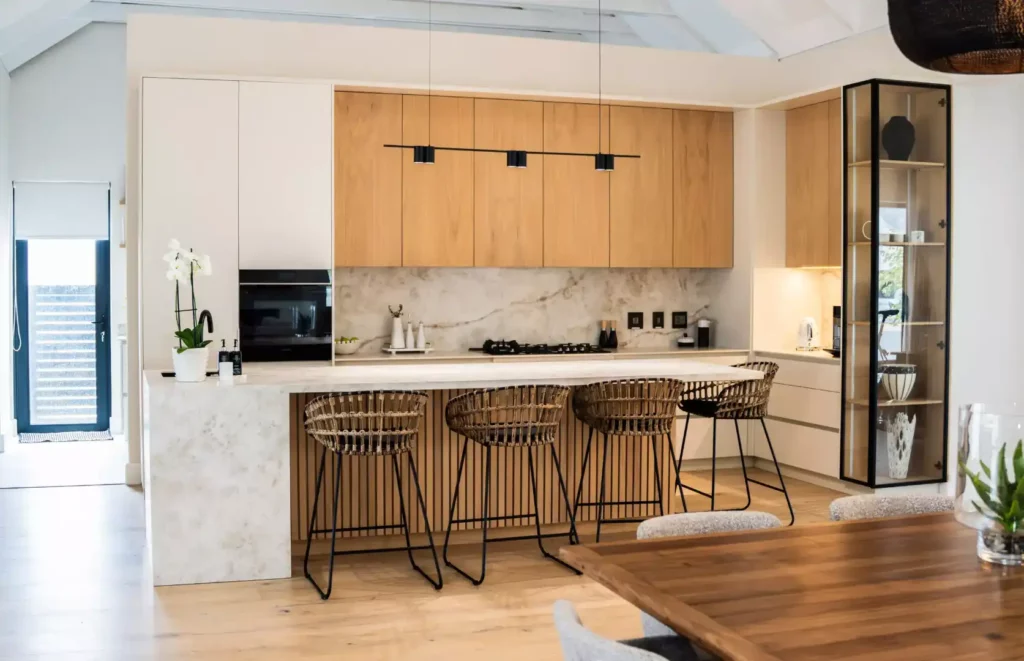
A modern open-plan kitchen featuring a white marble waterfall island lined with wooden slats, black counter stools, white cabinetry, and wood flooring.
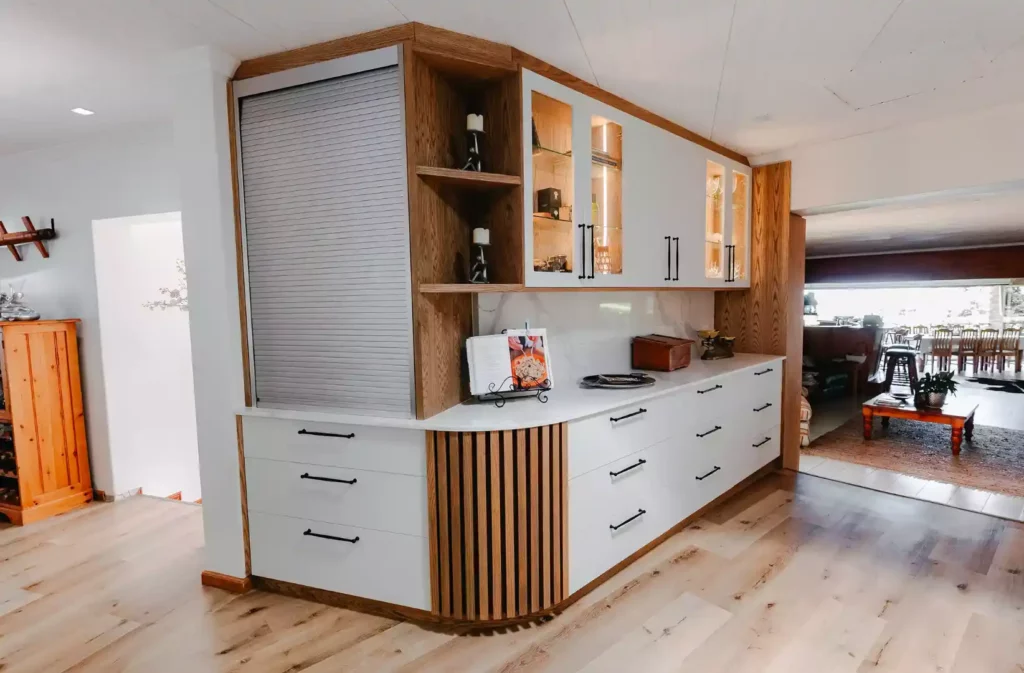
A modern white and wood kitchen coffee station with a silver roller shutter door, illuminated glass-front upper cabinets, and white lower drawers with black handles.
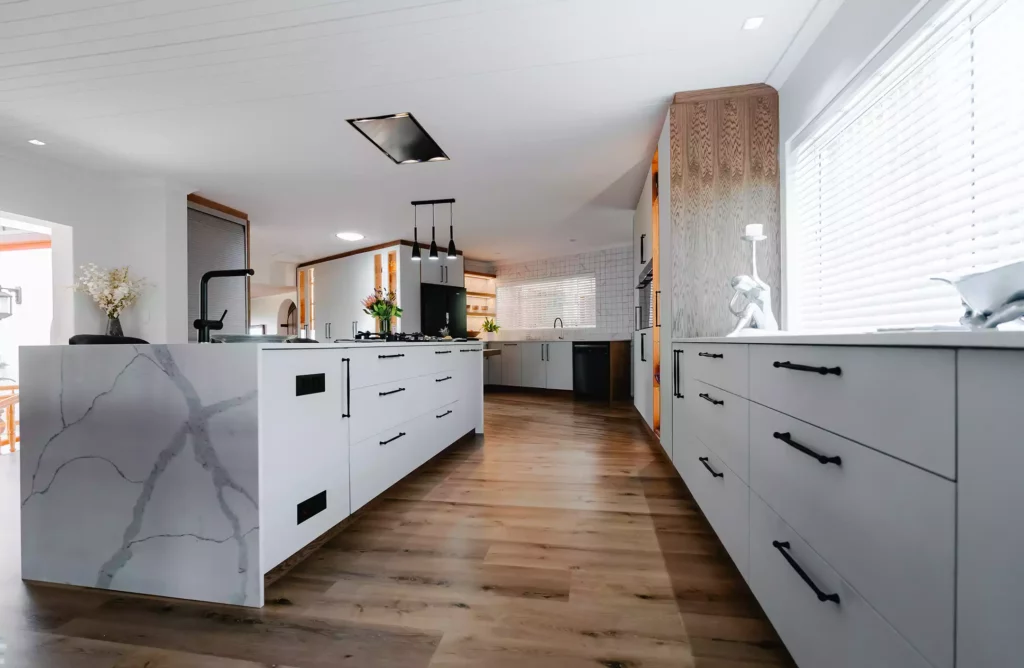
A spacious modern kitchen featuring a white marble waterfall island, white cabinetry with black handles, and warm wood flooring.

A beautifully curated luxury interior collection featuring refined living spaces, bespoke cabinetry and sophisticated entertaining areas. Warm materials, elegant finishes and contemporary detailing create a timeless sense of comfort and luxury.
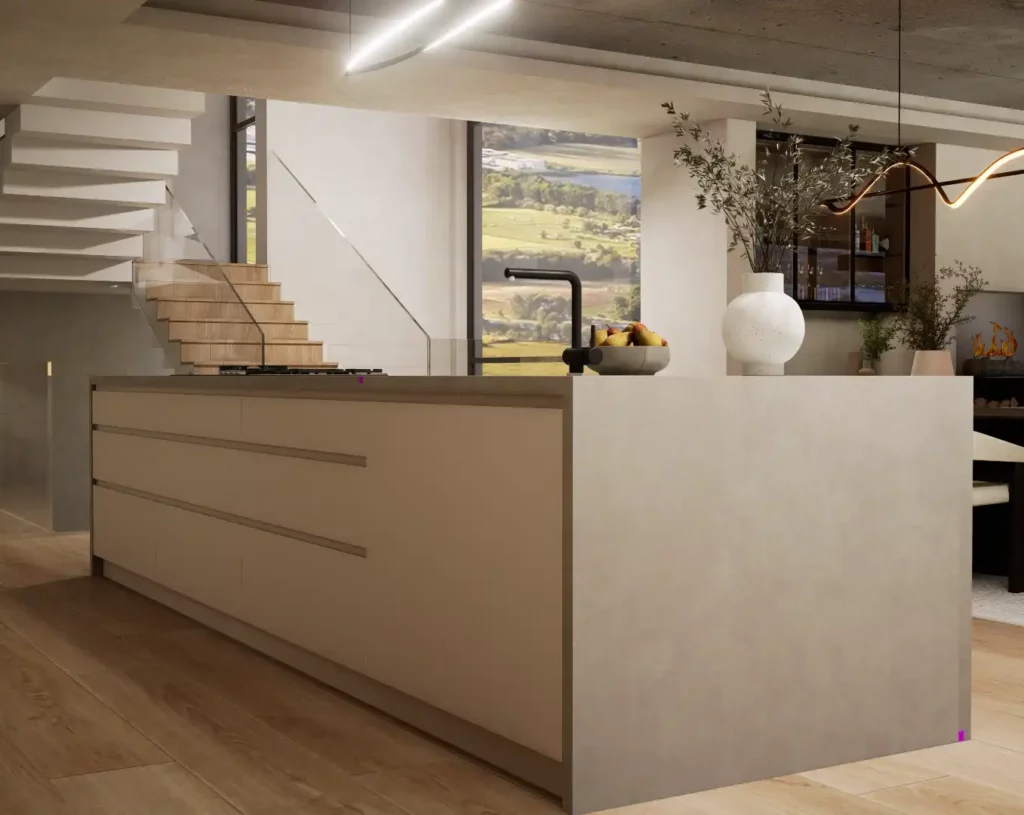
A modern concrete kitchen island with built-in drawers, a black faucet, and decorative vases, set against a wooden staircase and a scenic window view.
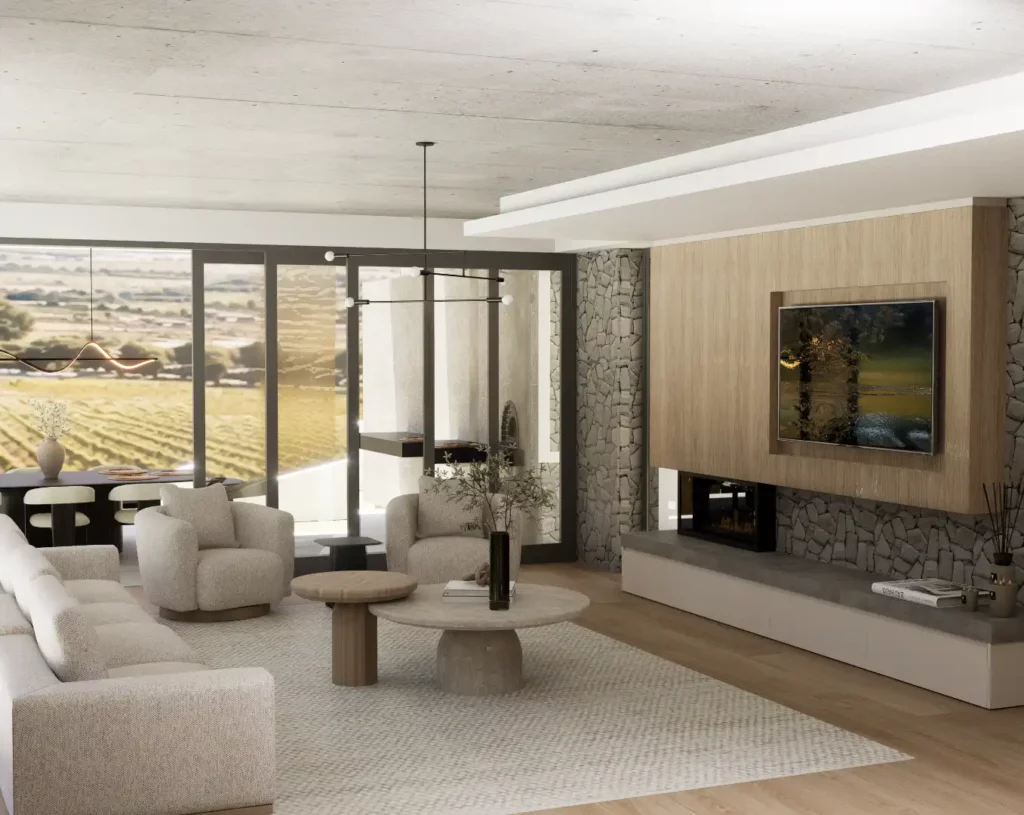
A modern living room with a stone accent wall, a wall-mounted TV over a fireplace, cream seating, and large windows looking out onto a vineyard.
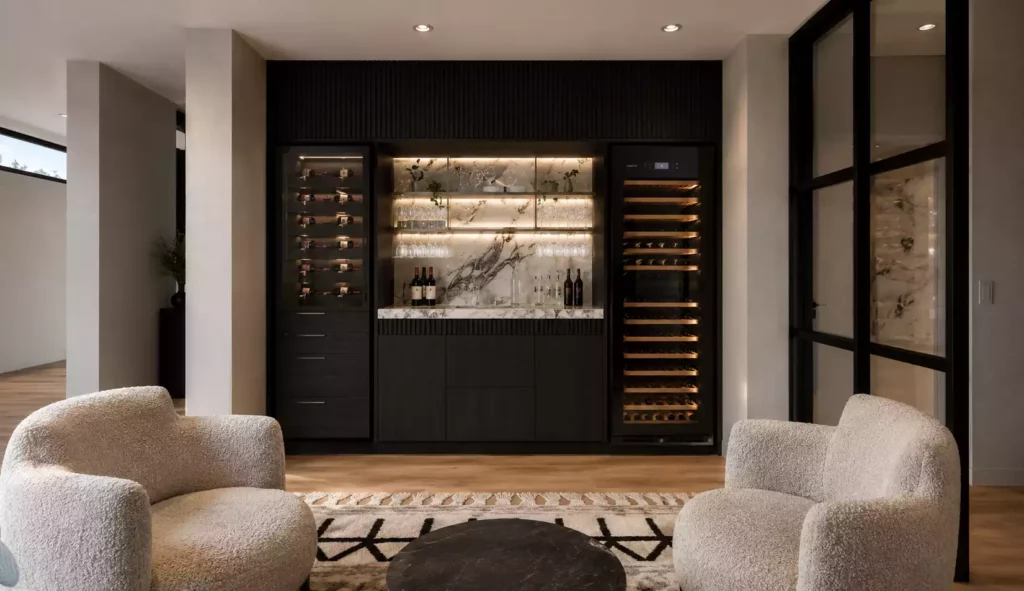
Modern black home bar with a marble countertop, built-in cabinets, and two cream bouclé armchairs.
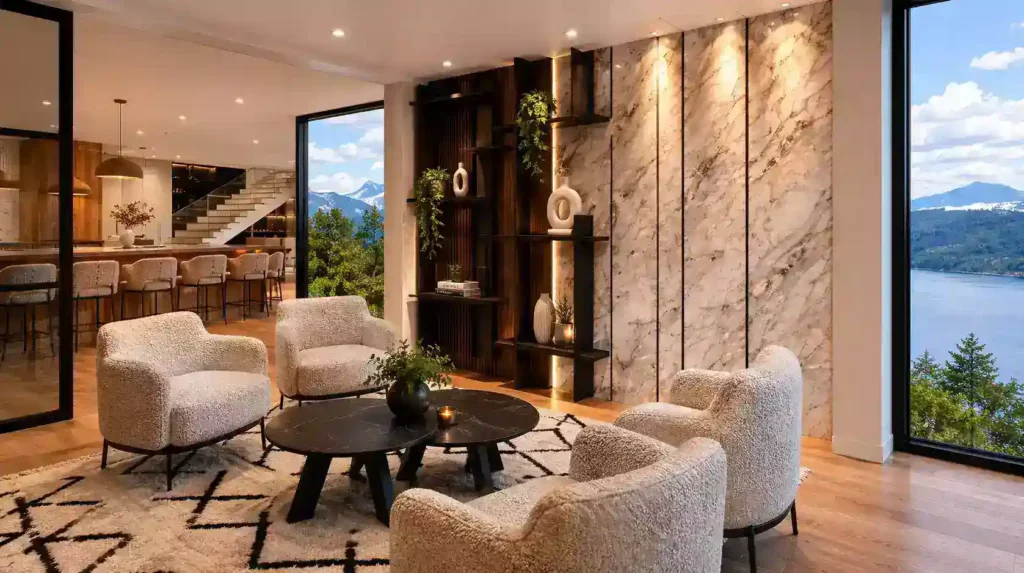
A sophisticated, open-plan living space featuring four textured cream armchairs arranged around nested black marble coffee tables, set against a dramatic wall of floor-to-ceiling marble and dark wood shelving, with a seamless view of a lake and mountains through expansive windows.
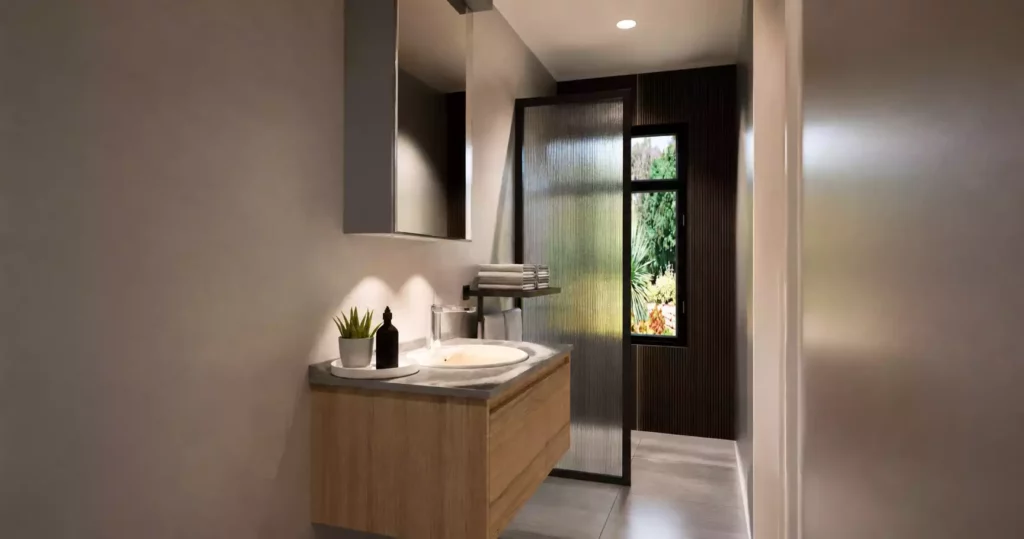
A modern bathroom featuring a floating wooden vanity with a marble countertop, a grey medicine cabinet, and a fluted glass partition screen next to a window.
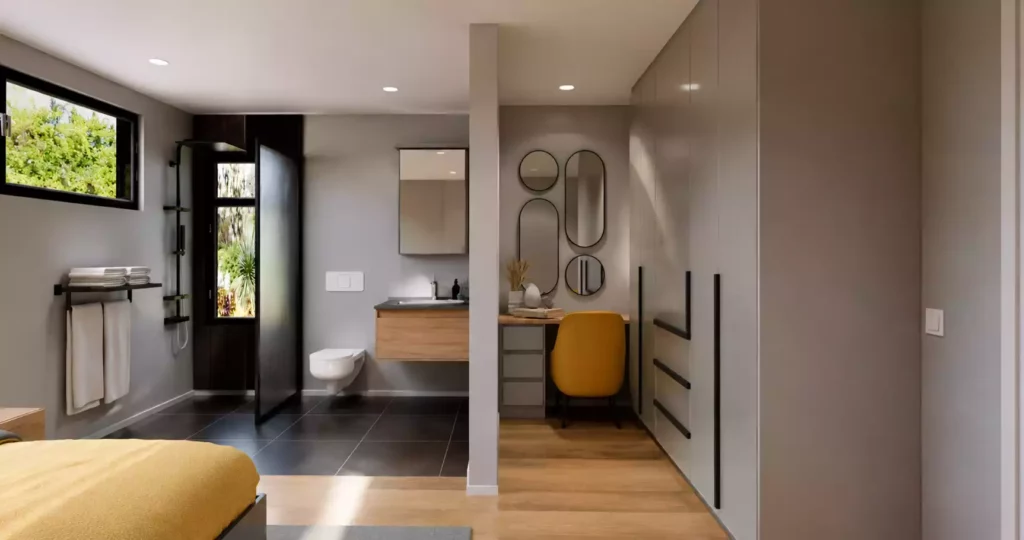
A modern bedroom suite featuring a built-in dressing area with grey wardrobes, a yellow vanity chair, and a partition wall leading into an open en-suite bathroom with grey tiled flooring.
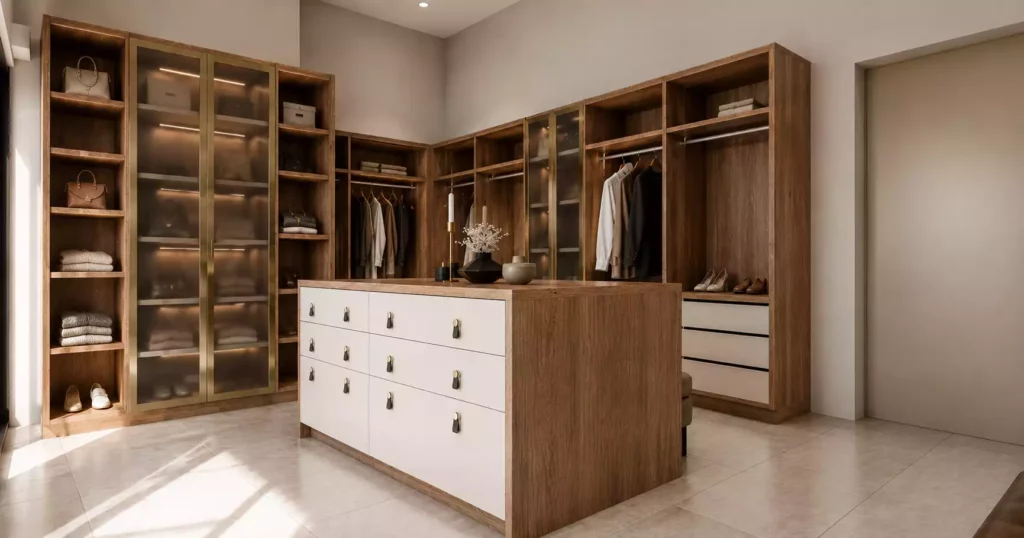
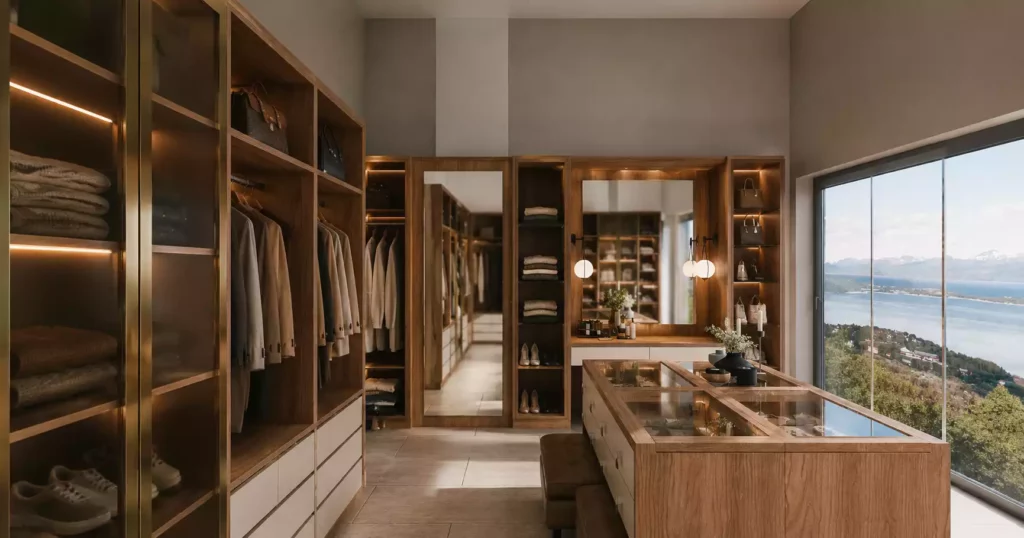
A luxurious walk-in wardrobe with lit wooden shelves, a wooden central island featuring white drawers, and open garment displays.
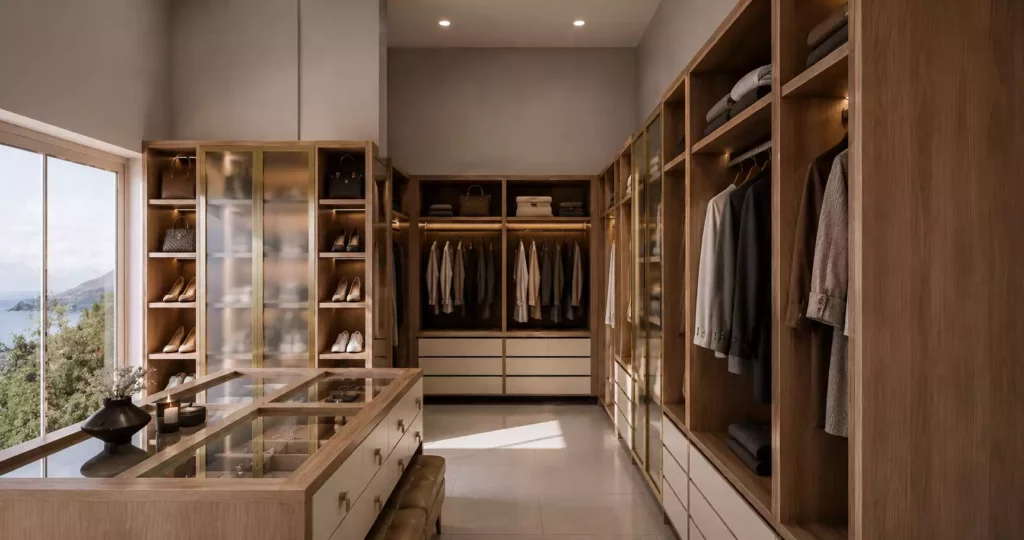
A luxurious walk-in wardrobe with lit wooden shelves, a glass-top central island, and a built-in vanity station next to a scenic window view.
A luxurious walk-in wardrobe with a glass-top central island, wooden clothing displays, and a large window showing a scenic coastal landscape.
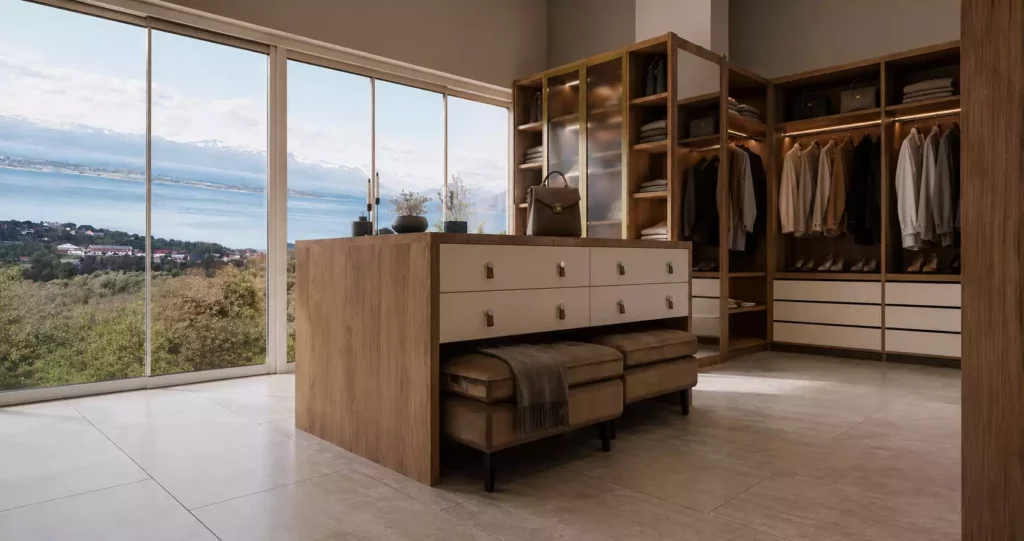
A luxurious walk-in wardrobe with a wooden central island, integrated white drawers, and open garment shelving overlooking a scenic coastal view through large glass windows.
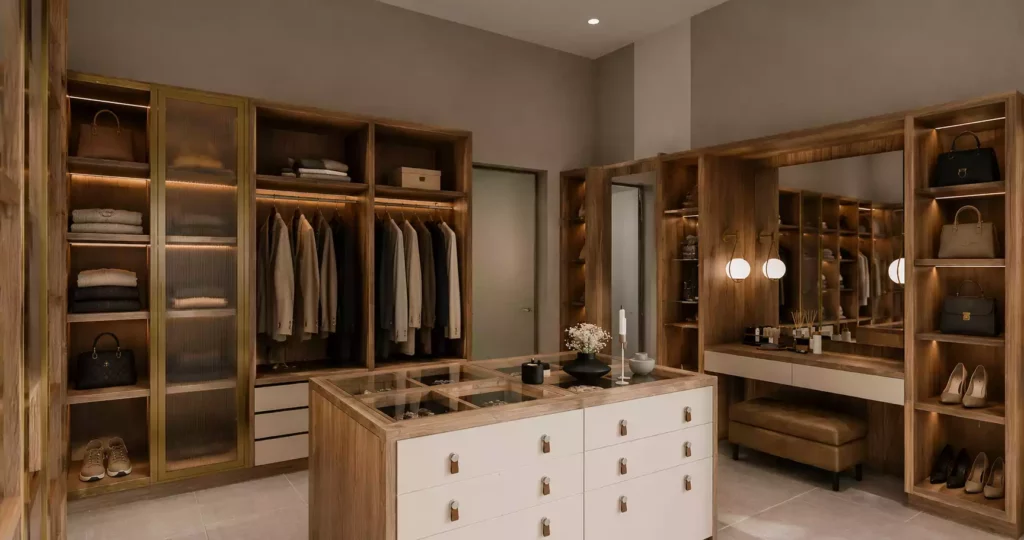
A luxurious walk-in wardrobe with lit wooden display shelves, a central island with a glass top, and a built-in vanity station.
A modern black home bar with a marble backsplash, built-in wine fridge, and plush cream armchairs overlooking a mountainous lake view.

A timeless farmhouse kitchen blending classic cabinetry, warm timber accents and traditional detailing. The spacious layout creates a welcoming, practical setting with plenty of character and charm.
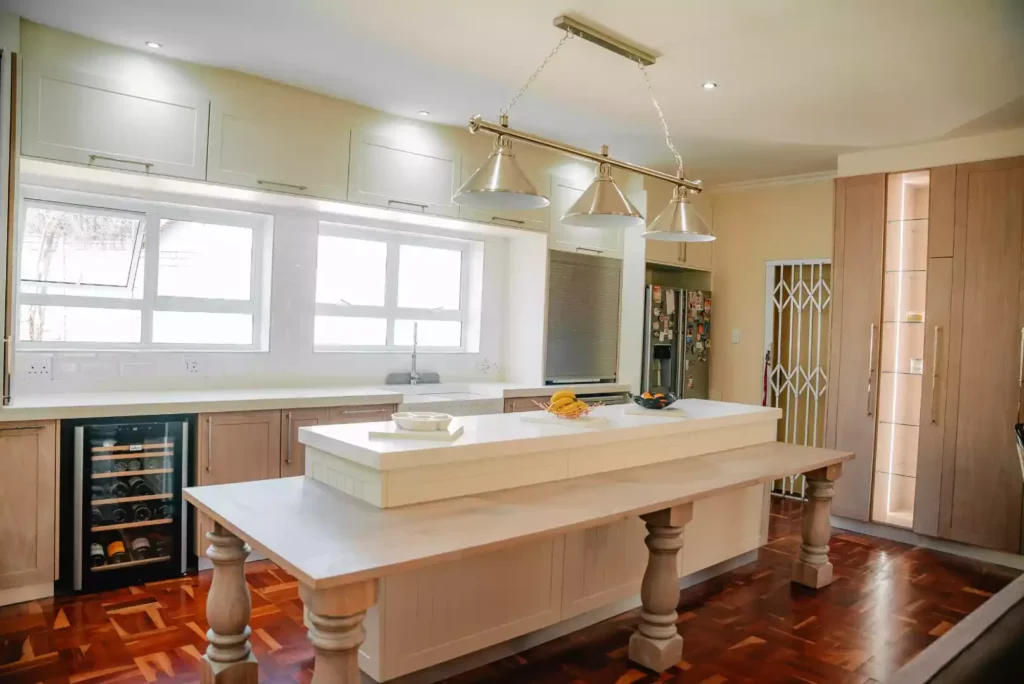
A wide view of a bright traditional kitchen featuring a central island with a raised white countertop and a lower long wooden breakfast table extension supported by thick turned legs. Above the island hangs a modern linear three-lamp silver pendant light fixture. The space includes classic reddish-brown parquet wood flooring, light wood cabinetry, an under-counter wine fridge, white tiled splashbacks under wide windows, and tall built-in wood-paneled storage units in the background.
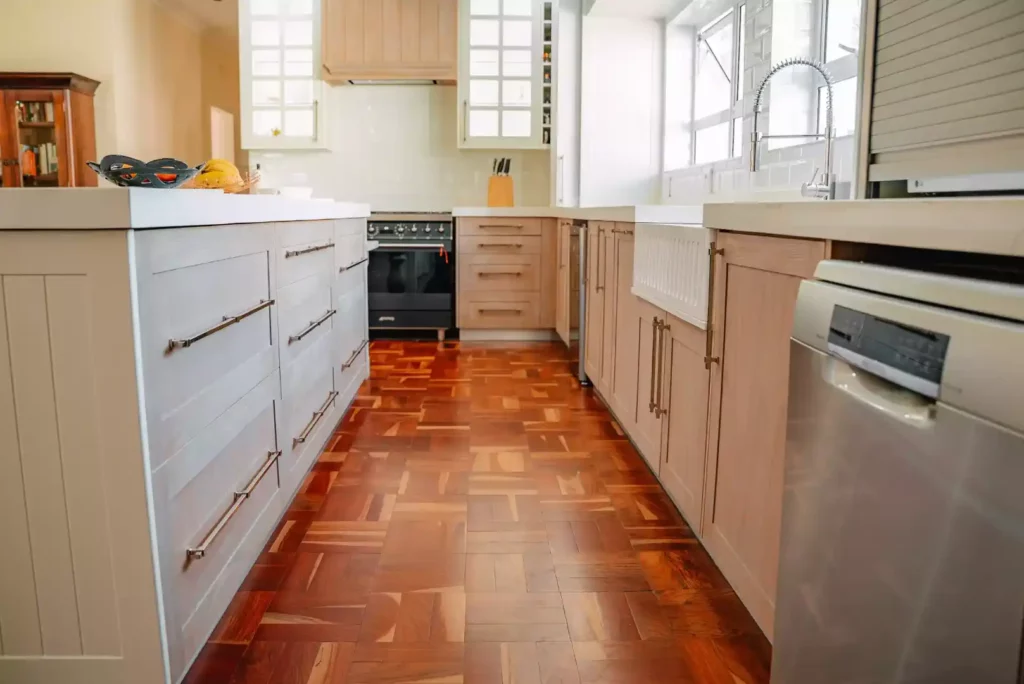
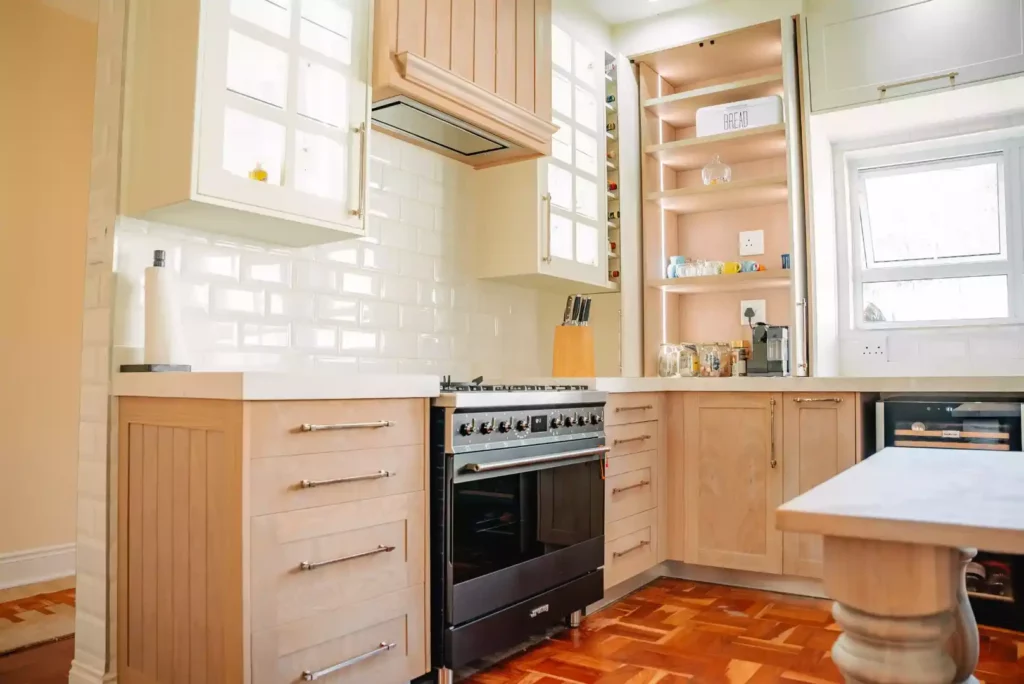
A bright, traditional kitchen featuring light-toned wooden cabinetry with slim silver handles, white solid countertops, and classic reddish-brown parquet wood flooring. In the center sits a large black freestanding gas range cooker beneath a wooden extractor hood, flanked by white tiled splashbacks and upper cabinets with grid-glass doors. To the right, a tall built-in pantry unit with open wooden shelving holds kitchen items like a bread bin and coffee machine, next to a small under-counter wine fridge.
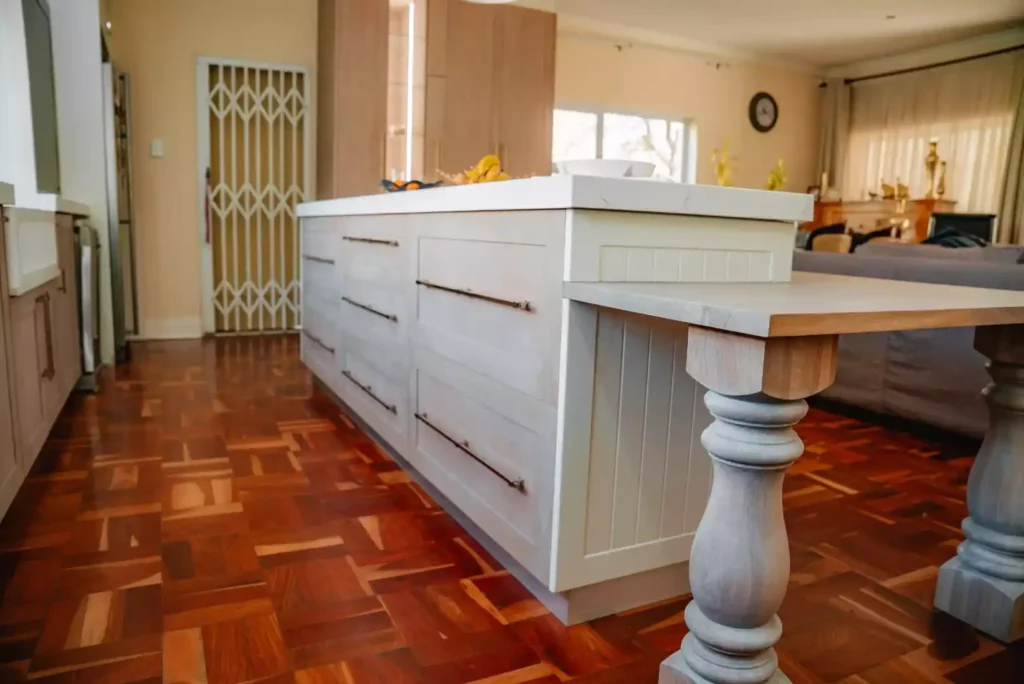
A bright, traditional kitchen featuring a central island with a white marble countertop, light-toned wooden drawers, and a built-in lower wooden breakfast bar extension supported by thick, ornate turned wooden legs. The space includes a classic reddish-brown parquet wood floor, a security gate in the background, and a glimpse of an open-plan living area beyond the island.
A bright traditional kitchen featuring light-toned wooden cabinetry with slim metal handles, white solid countertops, and classic reddish-brown parquet wood flooring. The layout includes a central island with deep drawers on the left, a long counter with a white ceramic butler sink and a goose-neck mixer tap under a window on the right, and a black freestanding gas stove beneath a wooden extractor hood in the background.

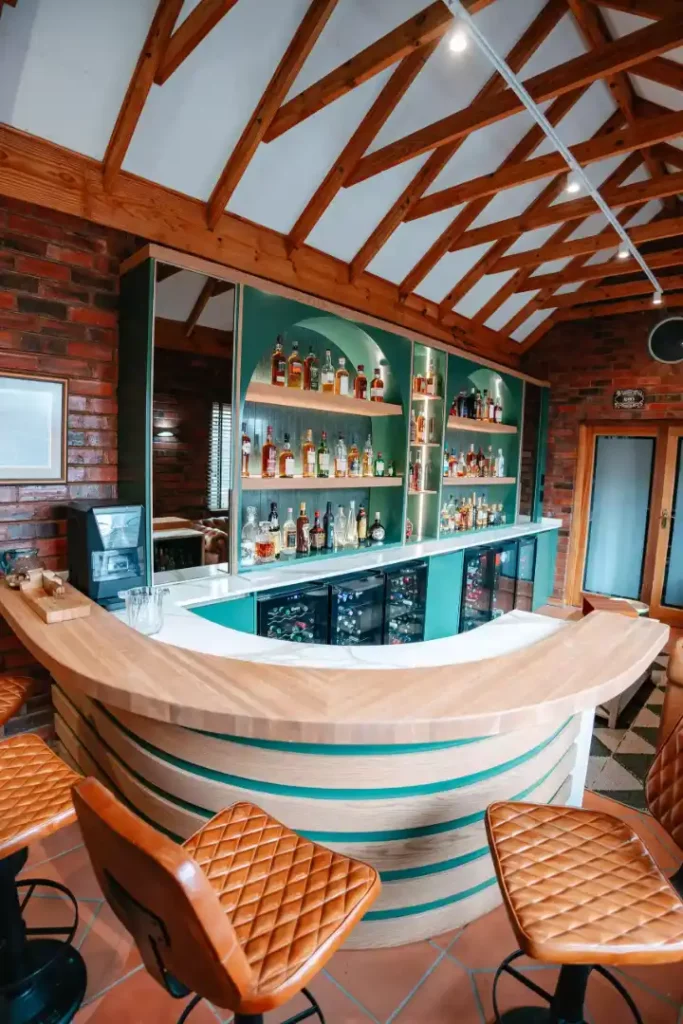
A stylish luxury home bar featuring rich timber, exposed brick and bespoke built-in shelving. The warm, character-filled design creates an inviting space perfect for entertaining and relaxing..
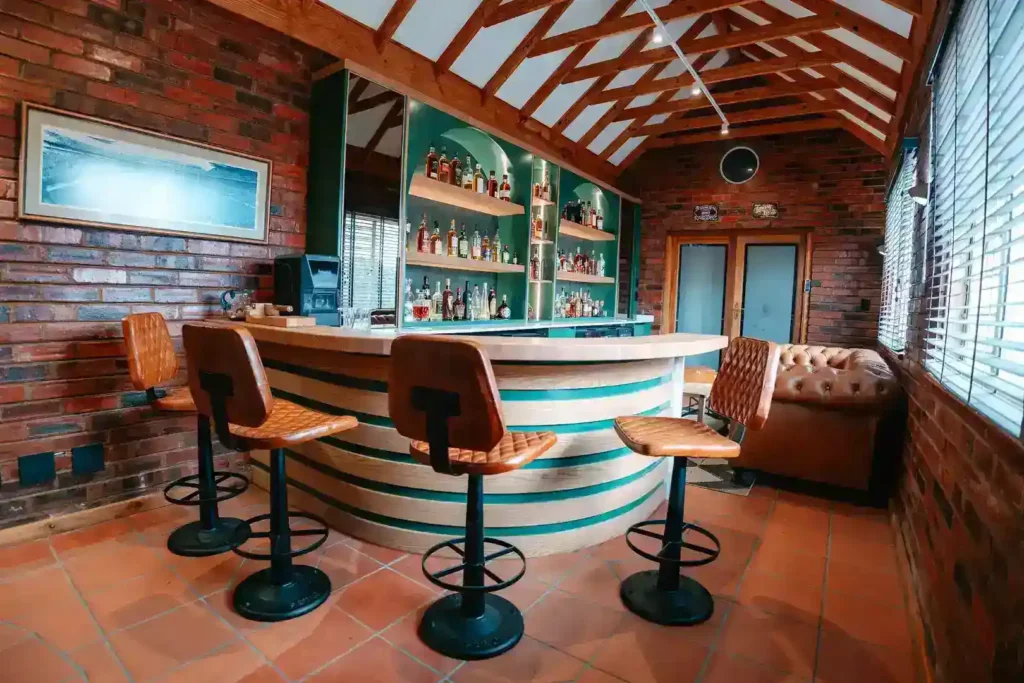
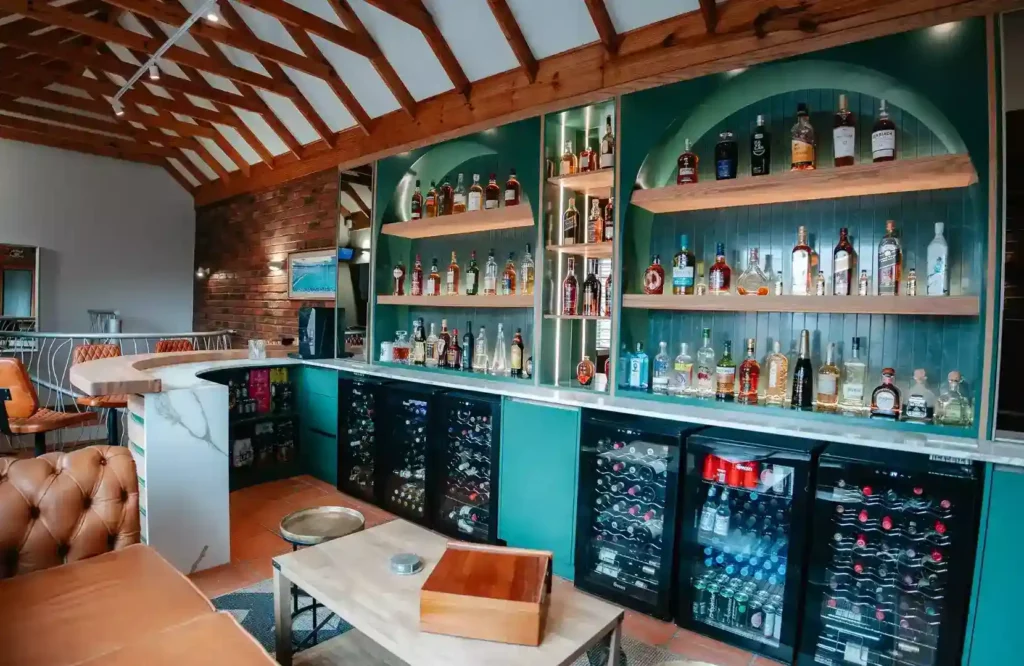
A rustic home bar room featuring a curved wooden front counter with tiered slat details and green painted accents. Four brown quilted leather bar stools sit on a terracotta tile floor facing the bar. The back unit consists of teal cabinets and illuminated arched shelves displaying various liquor bottles. The entire space is framed by exposed brick walls, window blinds on the right, and a high vaulted wooden ceiling with exposed rafters.
A wide view of a spacious rustic home bar featuring a long back counter with teal cabinetry and multiple illuminated arched shelving bays filled with liquor bottles. Five glass-front beverage and wine fridges are integrated beneath a white marble countertop. The bar setup includes a curved wooden front counter with marble detailing, a low wooden coffee table in the foreground, tufted brown leather seating, and an exposed brick accent wall under a high vaulted wooden ceiling.
A rustic home bar featuring a curved wooden counter with layered slatted details and green accents, paired with brown quilted leather bar stools. The back bar includes teal cabinetry, illuminated arched shelving displaying various liquor bottles, and integrated glass-front drink fridges under a white marble countertop. The space is set against exposed brick walls beneath a high vaulted ceiling with exposed wooden rafters.

A sleek minimalist interior featuring monochromatic finishes, clean lines and refined contemporary detailing. The combination of dark cabinetry, crisp surfaces and sculptural lighting creates a sophisticated, understated atmosphere.
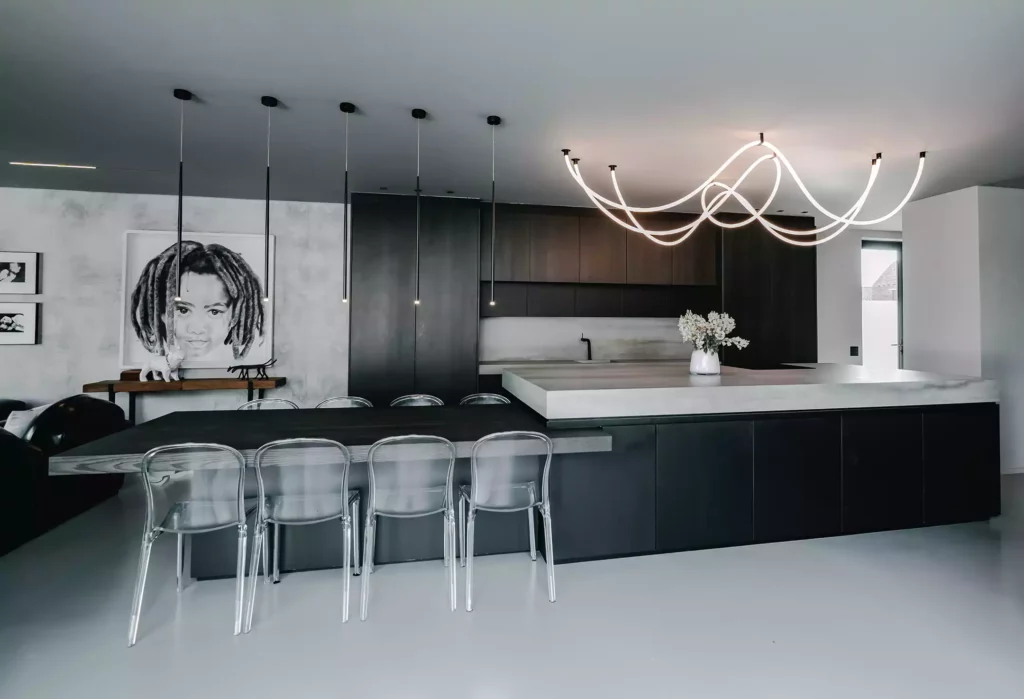
A moody, modern open-plan kitchen and dining area featuring a dark charcoal island with a thick, light grey countertop, illuminated by a large, sculptural looping LED tube chandelier. An attached dark wood dining table is paired with clear acrylic chairs under a row of slim, black pendant lights, while the background shows seamless dark wood cabinetry and a large black-and-white portrait on a textured grey wall.
A minimalist home office or study area featuring an industrial design with a textured concrete ceiling and a matching raw concrete-look accent wall on the left. A long, L-shaped floating desk with a thick light grey countertop is supported on one end by floating dark wood drawers. A small patterned stool sits under the corner of the desk against a black floor-to-ceiling curtain, while framed black-and-white photos hang on the opposite plain white wall.
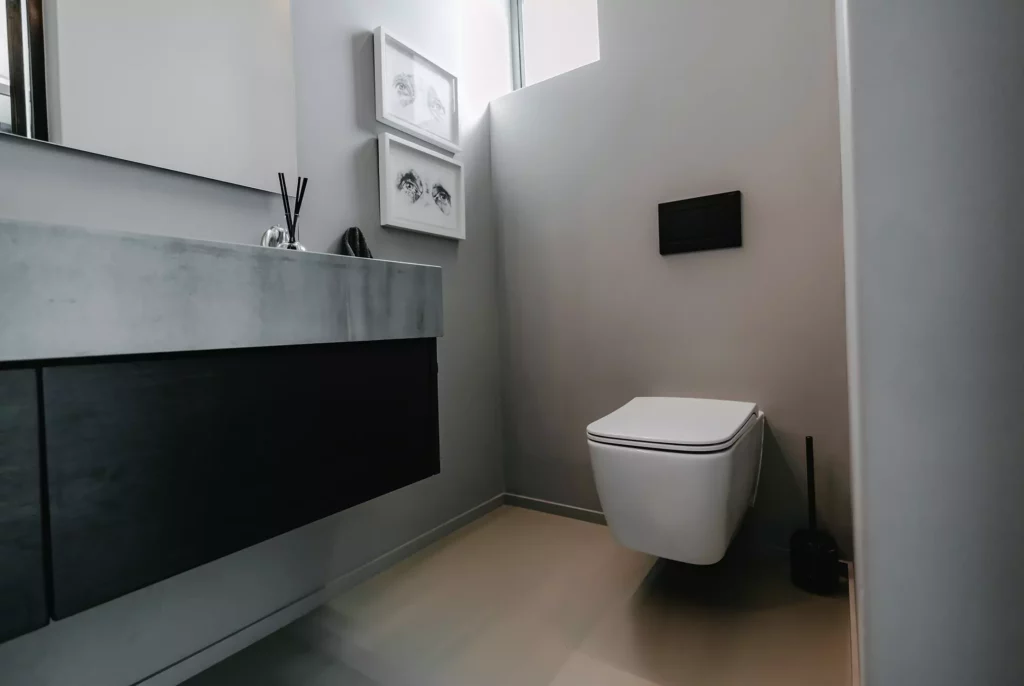
A modern minimalist bathroom featuring a white wall-mounted toilet with a matte black flush plate. On the left sits a floating concrete vanity with sleek dark charcoal drawers underneath. The space is finished with light grey walls, two small framed pieces of art hanging stacked vertically, and a neutral-toned smooth floor.
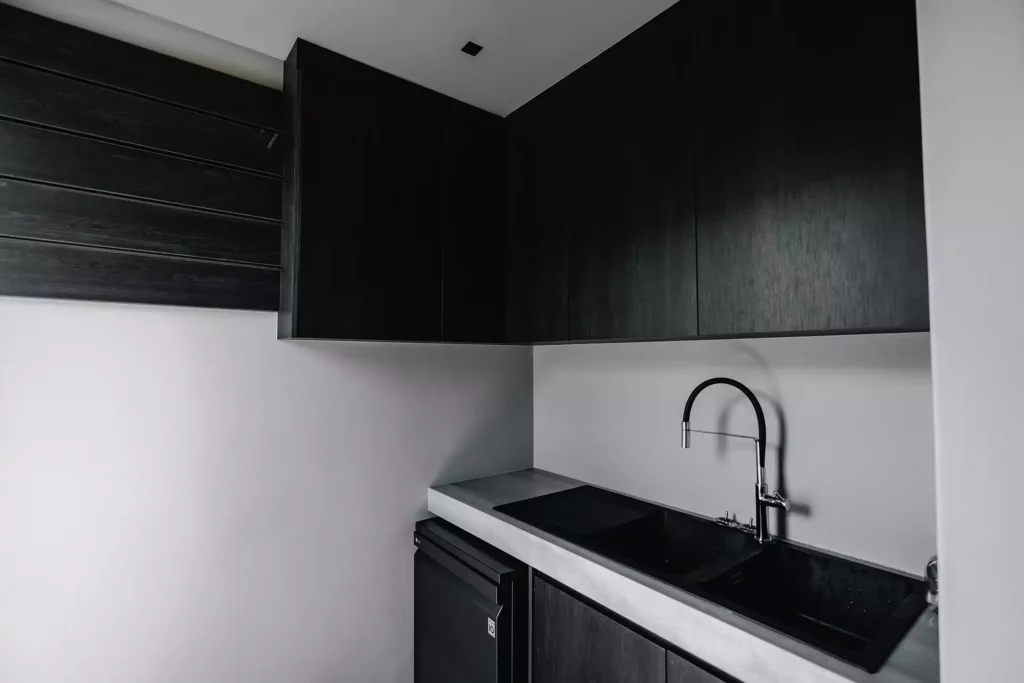
A modern minimalist kitchen scullery featuring matte black upper and lower cabinetry, a light grey concrete-look countertop, and a double black sink. A flexible black and stainless steel goose-neck tap curves over the sink, and a small black under-counter appliance is integrated below.
A modern open-plan kitchen featuring a large black central island with a thick, light grey concrete-look countertop, illuminated from above by a striking, looping LED tube chandelier. The back wall is lined with seamless matte black floor-to-ceiling cabinetry, while a dining table with clear acrylic chairs is visible in the background against a light grey floor.
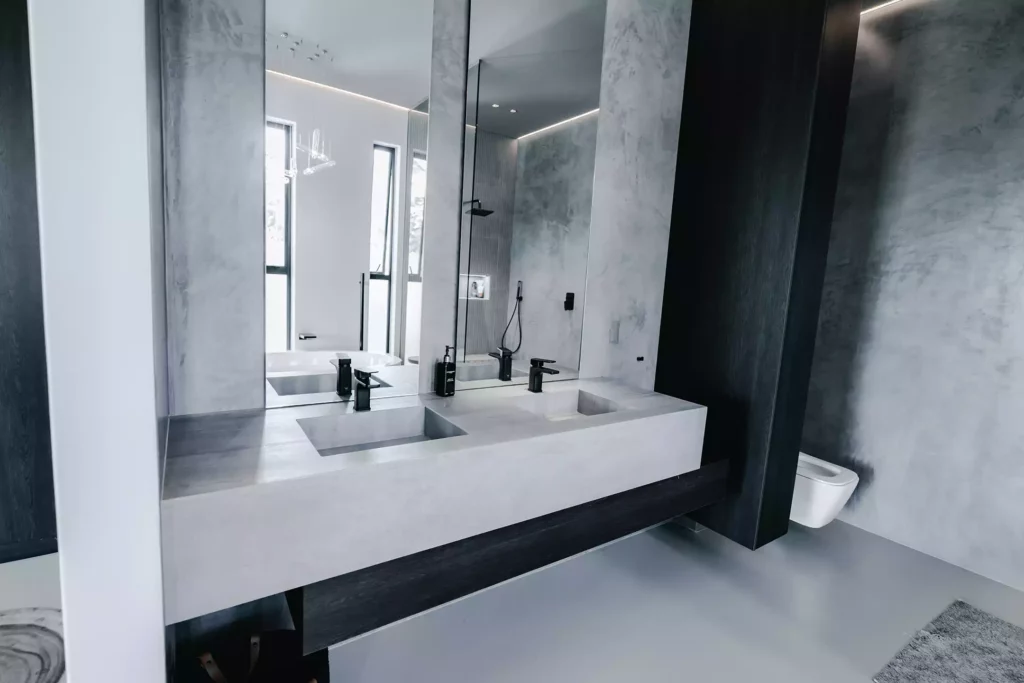
A moody, modern bathroom featuring a long floating concrete double vanity with two integrated rectangular sinks and matte black taps. Tall vertical mirrors sit against textured grey concrete-look walls, reflecting a walk-in shower and freestanding bathtub behind. A dark charcoal wood storage shelf runs beneath the vanity unit, while a white wall-mounted toilet is visible on the right.
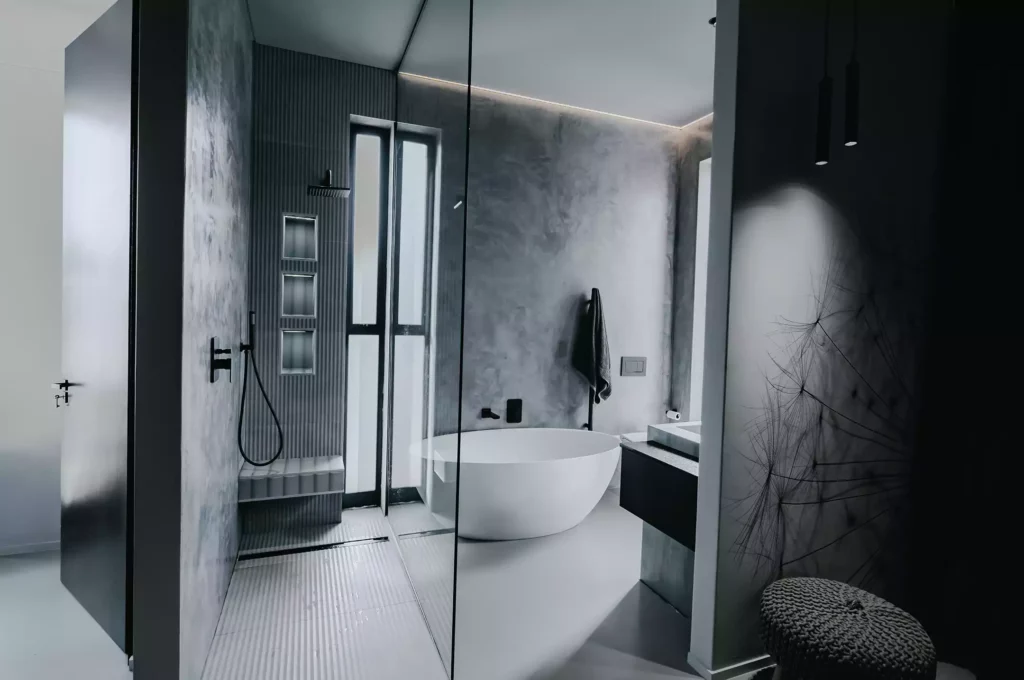
A moody, modern bathroom featuring textured grey concrete-look walls, a freestanding white oval bathtub, and a large glass-enclosed walk-in shower. The shower area includes vertical grey ribbed tiling, integrated storage niches, a rain shower head, and a built-in bench. A black floating vanity sits beside the tub, and a decorative wall with a dandelion graphic is visible in the foreground.
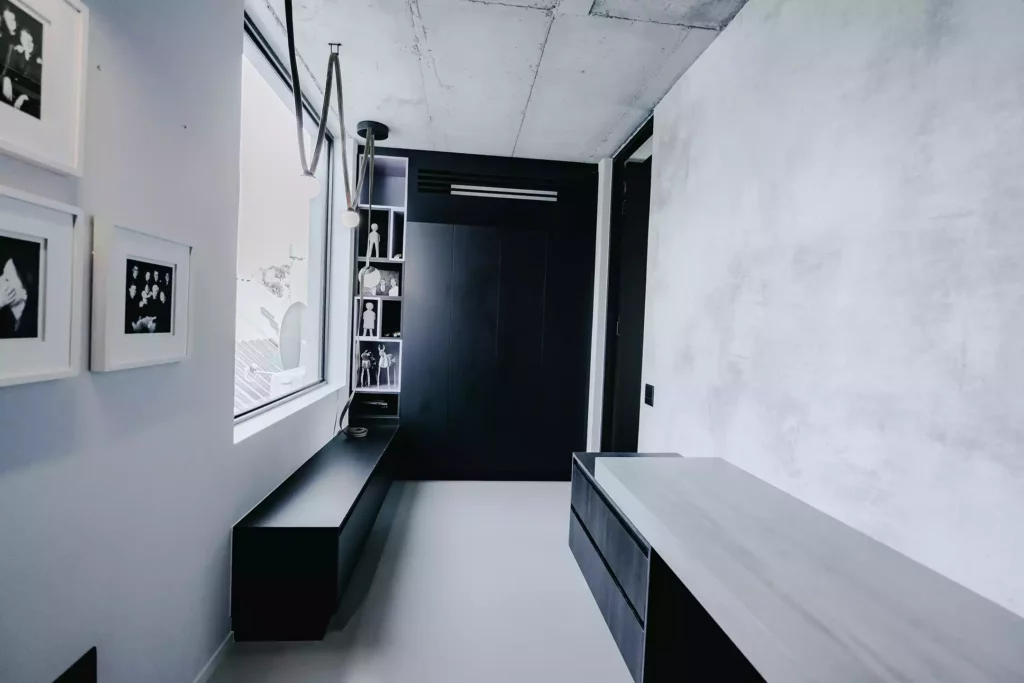
A minimalist corridor or dressing space featuring textured concrete ceilings and a matching light grey wall on the right. The back wall is dominated by sleek, matte black floor-to-ceiling cabinetry and a built-in display shelving unit filled with small decorative figurines. A long, low black bench runs beneath a large window on the left, which is lit by modern, draped pendant bulb lights, while a grey and black console unit stands in the foreground.
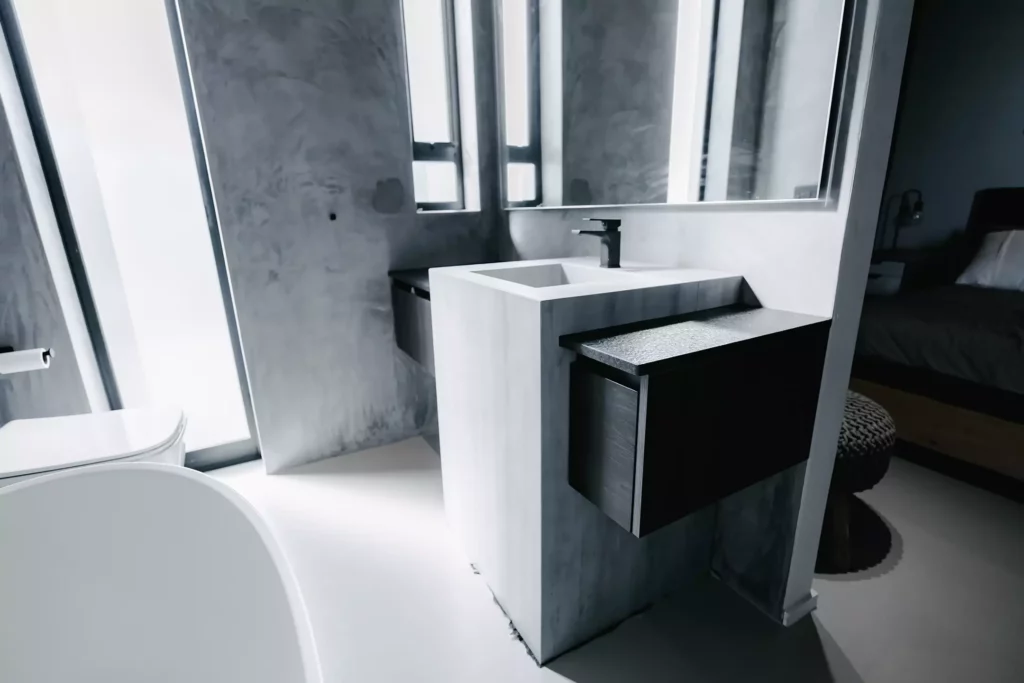
A moody, modern bathroom featuring a unique central concrete-look vanity unit with an integrated square sink, a black tap, and attached floating dark charcoal drawers. The space includes textured grey concrete-look walls, a large mirror, and glimpses of a white freestanding bathtub on the left and an adjacent bedroom on the right.

A bright contemporary family kitchen combining warm timber cabinetry, elegant stone surfaces and soft neutral tones. The open-plan layout creates a welcoming space that balances everyday functionality with modern family living.
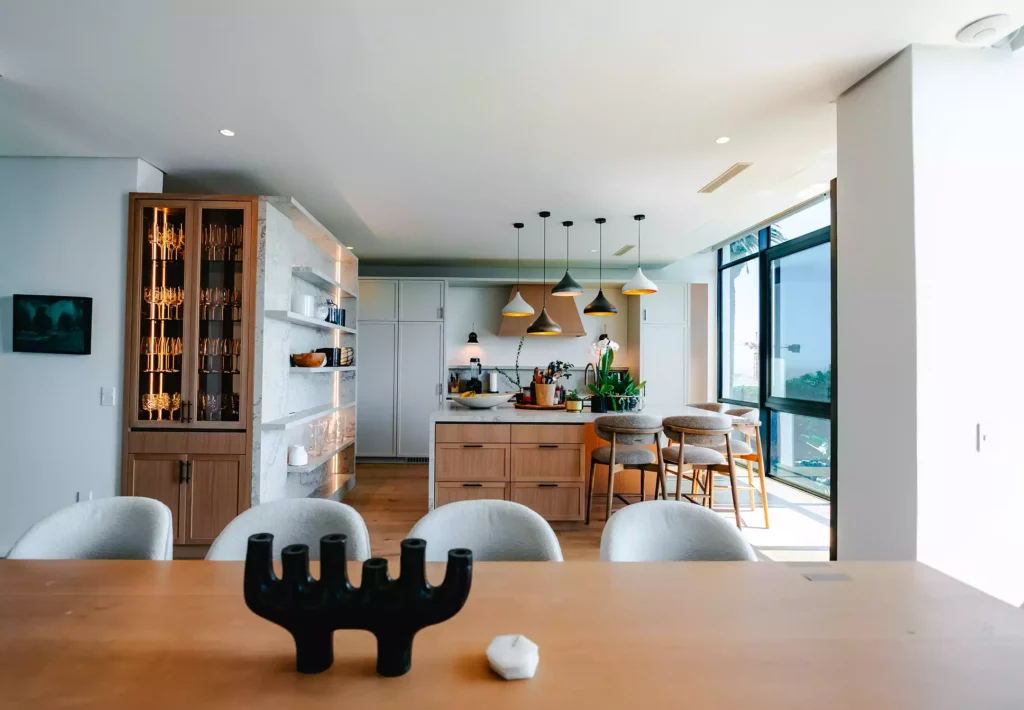
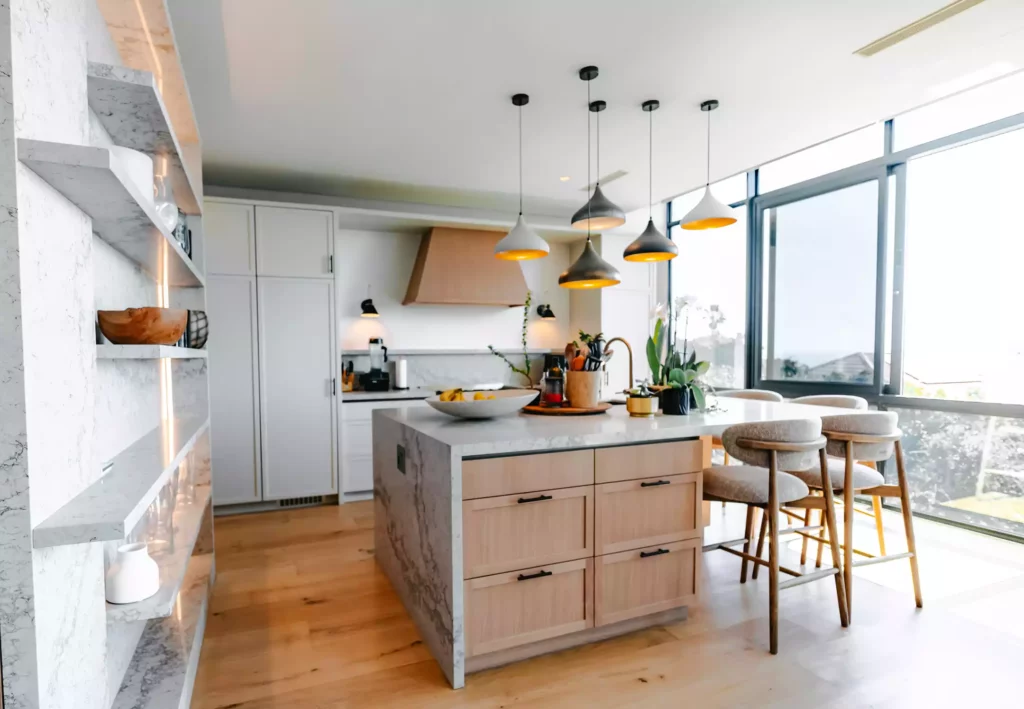
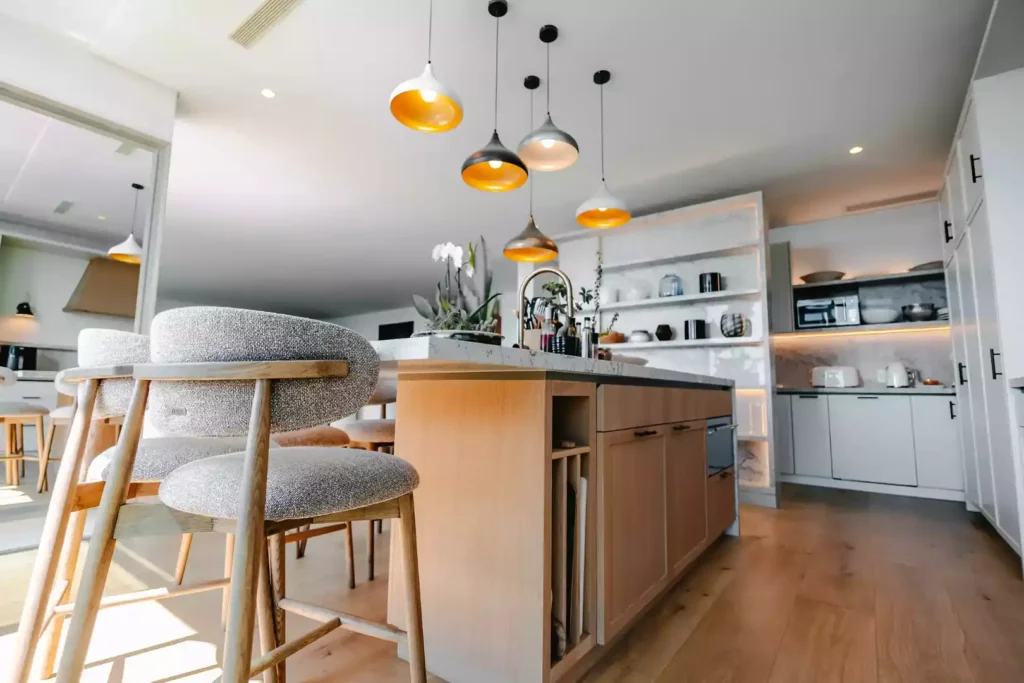
A wide view of a modern open-plan kitchen and dining area taken from across a wooden dining table. The kitchen features a central island with a marble countertop, wood drawers, grey bar stools, and a cluster of hanging pendant lights. On the left stands a tall wood-framed display cabinet with glass doors and internal lighting, sitting next to a built-in marble-look open shelving unit, while large glass windows fill the space with natural light.
A bright, modern kitchen featuring a central island with a white marble waterfall countertop, light wood cabinetry with black handles, and grey upholstered bar stools. A collection of multi-colored pendant lights hangs above the island. The background includes white cabinetry, a light wood extractor hood, and large floor-to-ceiling glass windows offering an outdoor view, while a marble-look open shelving unit stands on the left.
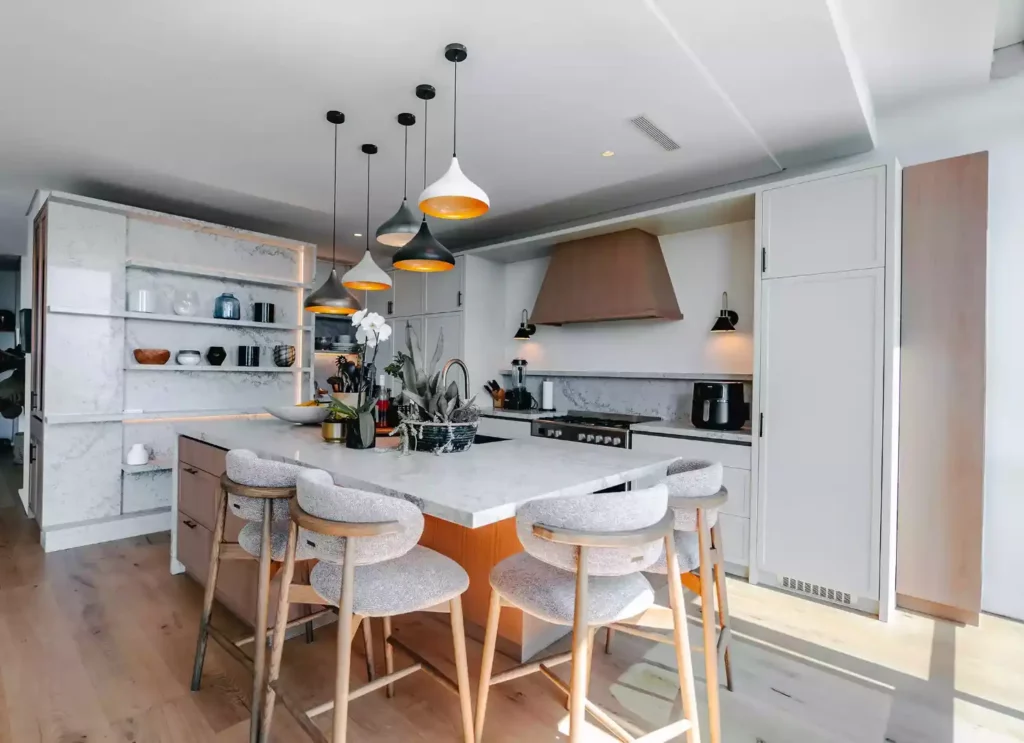
A bright, modern open-plan kitchen featuring a large central island with a white marble countertop and integrated wood cabinetry, paired with grey upholstered bar stools with wooden frames. Above the island hangs a cluster of multi-colored pendant lights with gold interiors. The back wall includes sleek white cabinets, a gas range cooker beneath a light wood extractor hood, and a prominent built-in open shelving display unit with a marble-look backing on the left.
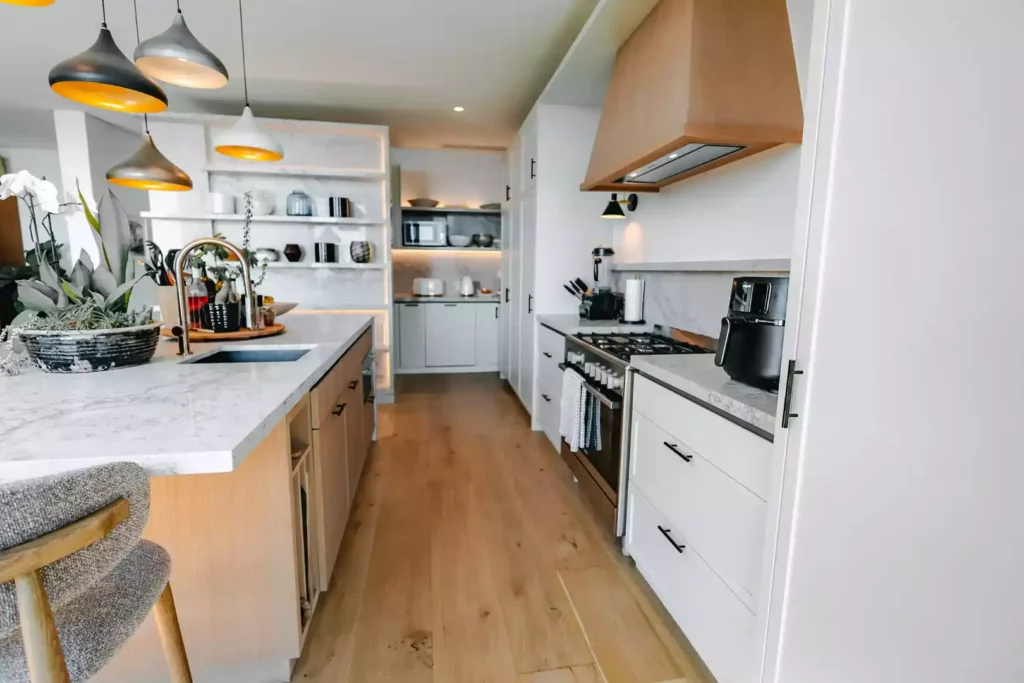
A bright, modern open-plan kitchen featuring a light wood central island with a white marble countertop, a built-in sink, and a gold goose-neck mixer tap. On the right, sleek white cabinets with black handles frame a stainless steel gas range cooker with a light wood extractor hood above it. The space includes light wood flooring, a cluster of multi-colored pendant lights hanging over the island, and a background view of a scullery with open shelving.
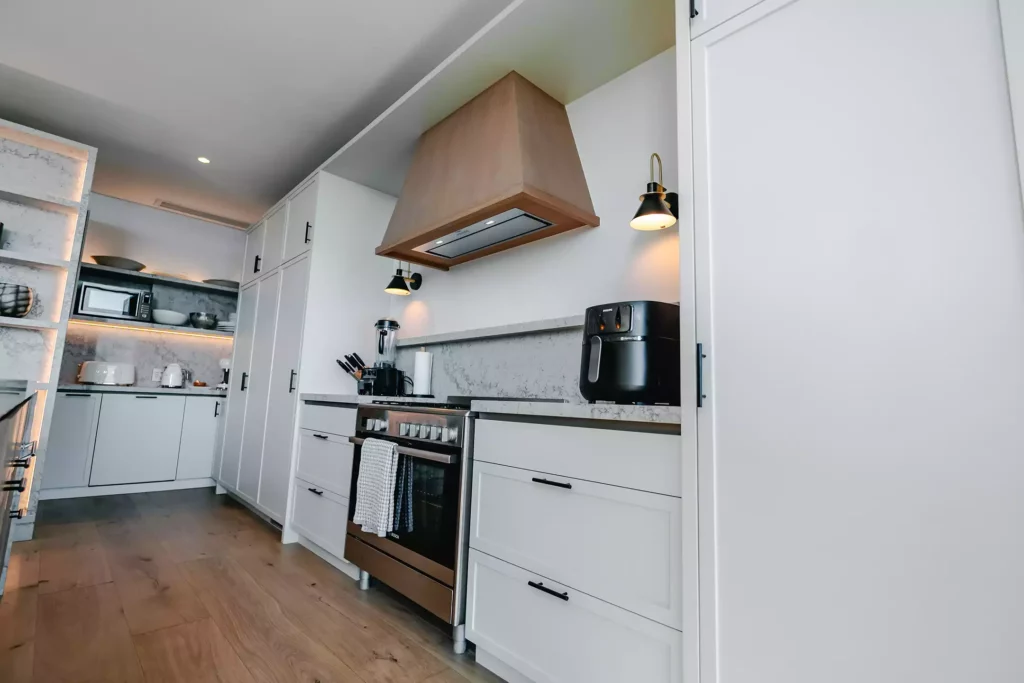
A modern kitchen view showcasing sleek white shaker cabinets with black handles, a stainless steel gas range cooker with an oven, a light wood extractor hood, and a marble-look countertop and backsplash. The background opens into a scullery area, while a black air fryer and blender sit on the counter under wall-mounted sconce lights
A bright, modern open-plan kitchen featuring a light wood central island with a white marble countertop and integrated shelving. Grey upholstered bar stools with wooden frames are positioned at the counter, beneath a cluster of multi-colored pendant lights with gold interiors. The background shows white cabinetry, a built-in scullery area with open marble shelves, and light wood flooring.
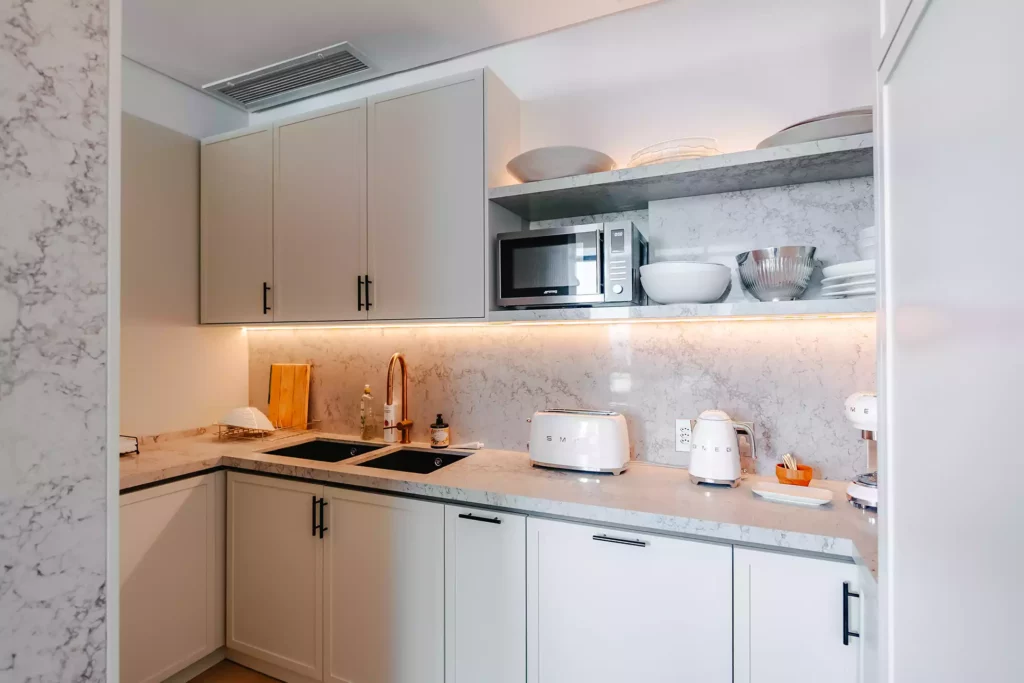
A modern kitchen scullery or corner featuring off-white cabinetry with black handles, a white marble-look countertop and matching full-height backsplash, and a gold goose-neck mixer tap over a double black sink. On the right, open marble shelving holds a microwave, mixing bowls, and plates, illuminated by warm under-shelf LED strip lighting.

A warm and sophisticated modern timber interior combining rich wood cabinetry, natural stone and soft architectural details. The timeless materials and refined finishes create a luxurious yet welcoming atmosphere throughout the home.
A long walk-in closet featuring light wood cabinetry with white countertops, open hanging rods filled with clothes, woven storage baskets on top shelves, a central upholstered bench, and a large window at the far end.
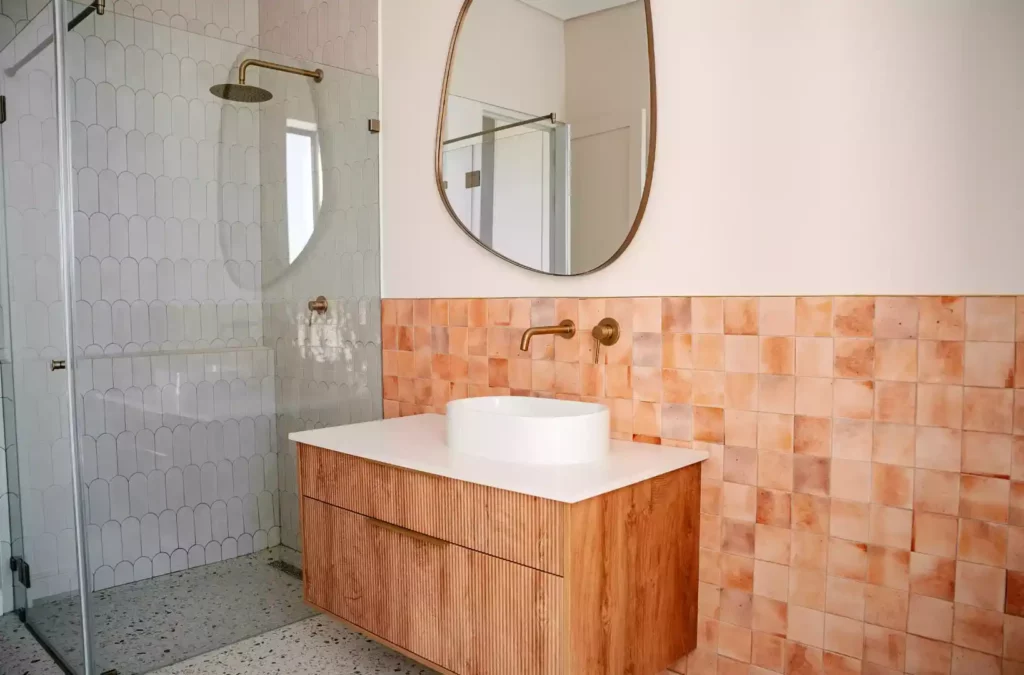
A modern bathroom featuring a floating wooden vanity with vertical slat details, a white vessel sink with a wall-mounted gold tap, an organic-shaped gold-framed mirror, and a wall lined with square terracotta tiles. On the left, a glass-enclosed walk-in shower showcases white scalloped tiles, a gold rain shower head, and terrazzo flooring.
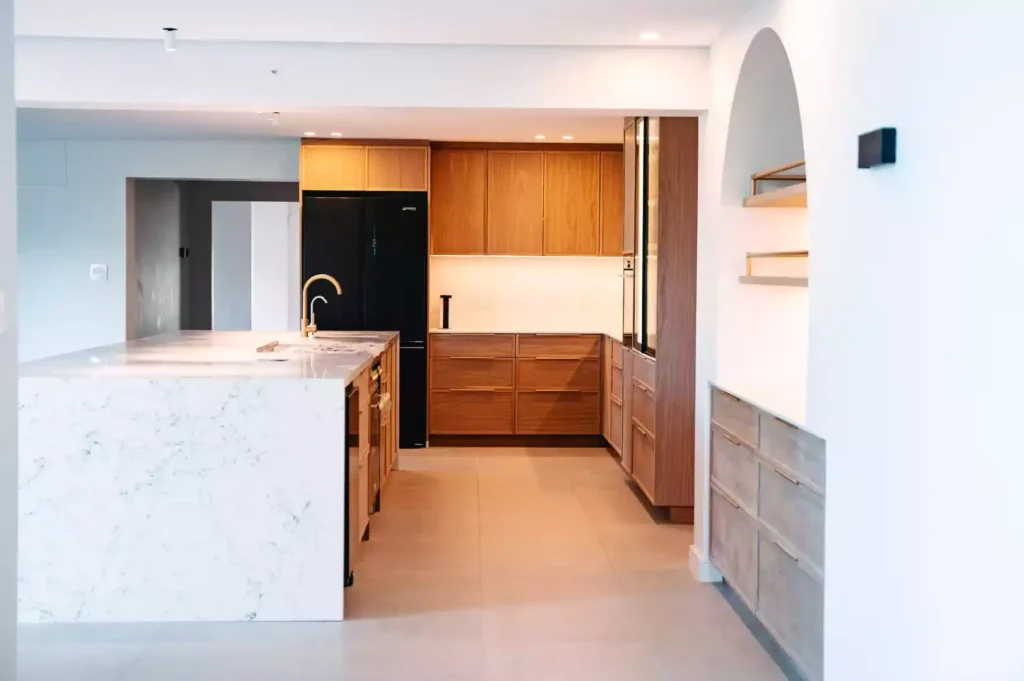
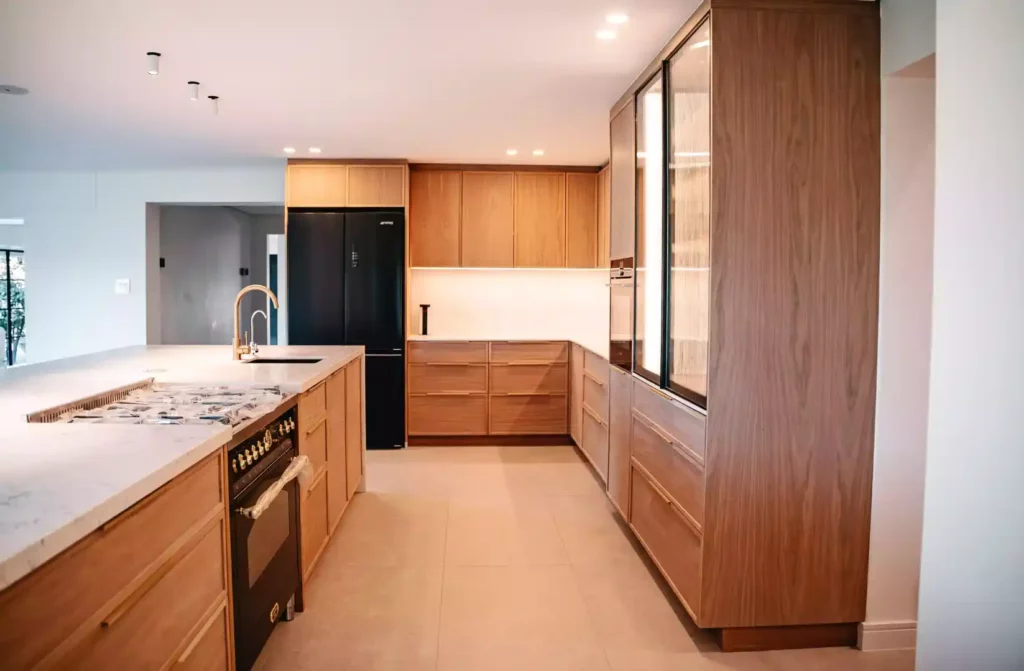
A modern kitchen featuring warm medium-wood cabinetry, a large central island with a white marble countertop, a built-in black gas range oven, and a gold goose-neck tap. The back wall includes a black French-door refrigerator and a tall pantry unit with internal lighting and reeded glass doors.
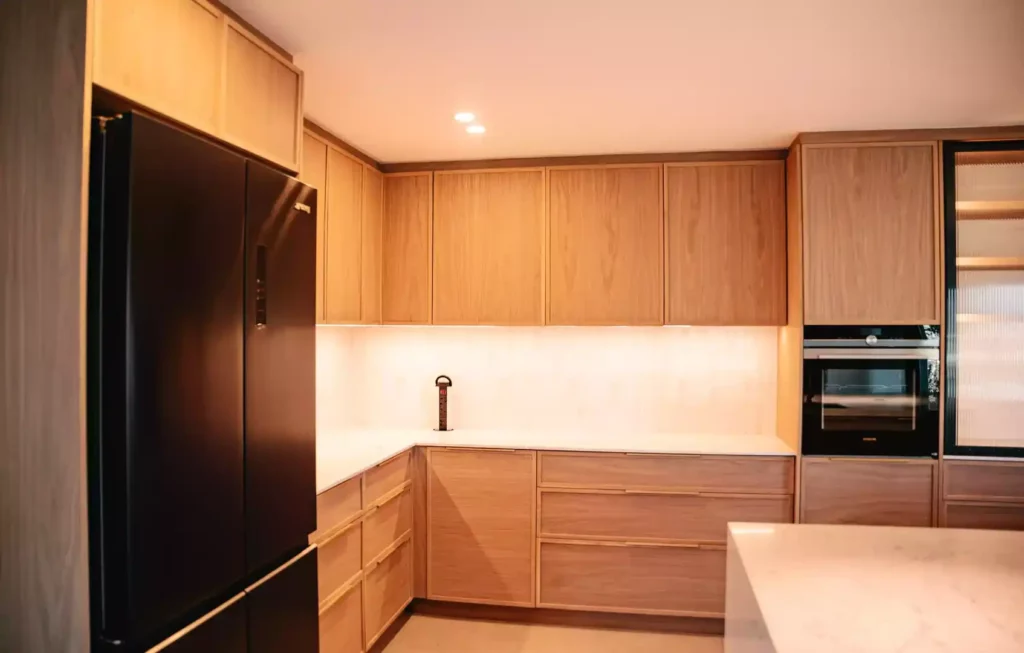
A modern kitchen corner featuring warm medium-wood cabinetry with under-cabinet LED lighting, a black French-door refrigerator on the left, white countertops, and an integrated wall oven on the right.
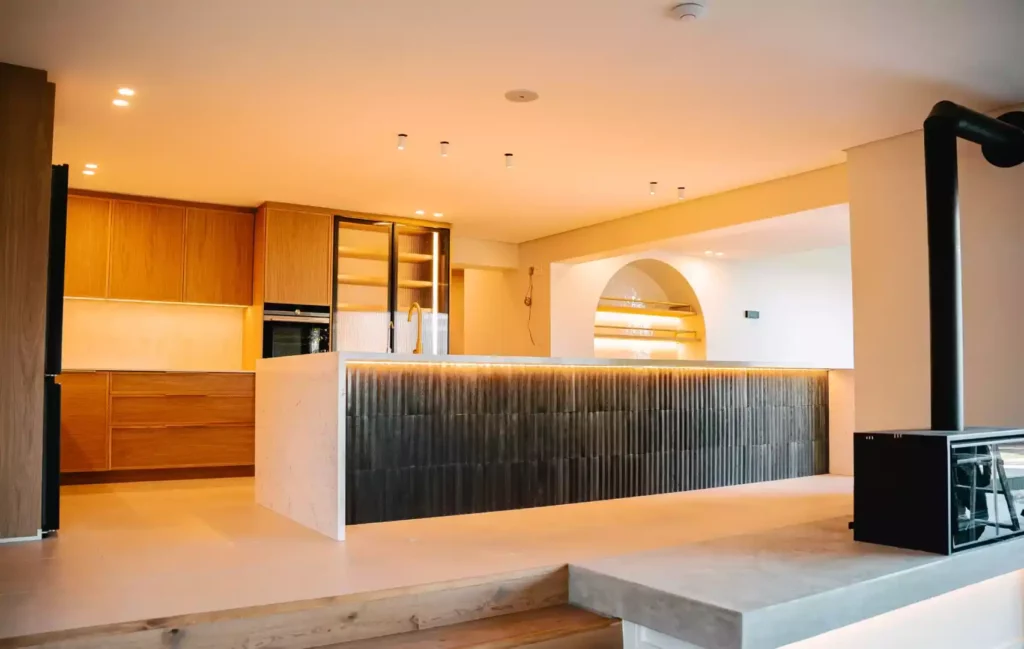
A modern kitchen featuring a massive marble waterfall island with a dark, vertically textured tile front illuminated by an under-counter LED strip light. The background displays warm medium-wood cabinetry, glass-door pantry storage, and an arched wall niche, while a black freestanding fireplace sits on a concrete plinth in the foreground.
A modern kitchen featuring a large marble waterfall island with a gold prep faucet, warm medium-wood cabinetry, a black French-door refrigerator, and an arched wall niche with integrated open shelving and a matching wood buffet counter.

A luxurious contemporary home combining bold modern cabinetry, warm timber details and sophisticated open-plan living. Bespoke features, elegant finishes and statement spaces create a refined yet inviting atmosphere throughout.
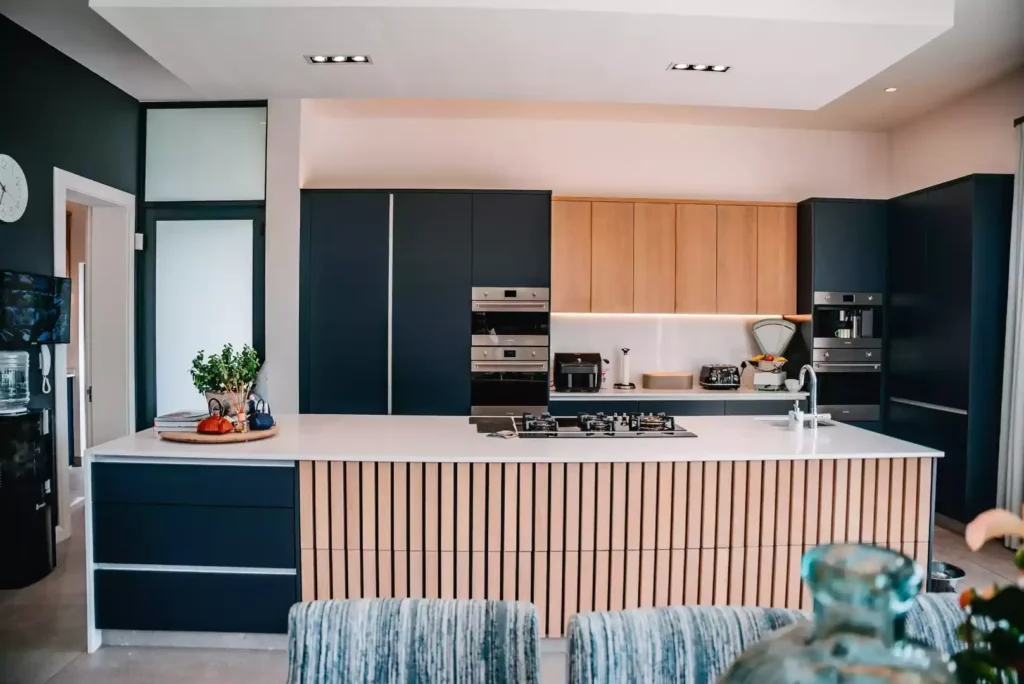
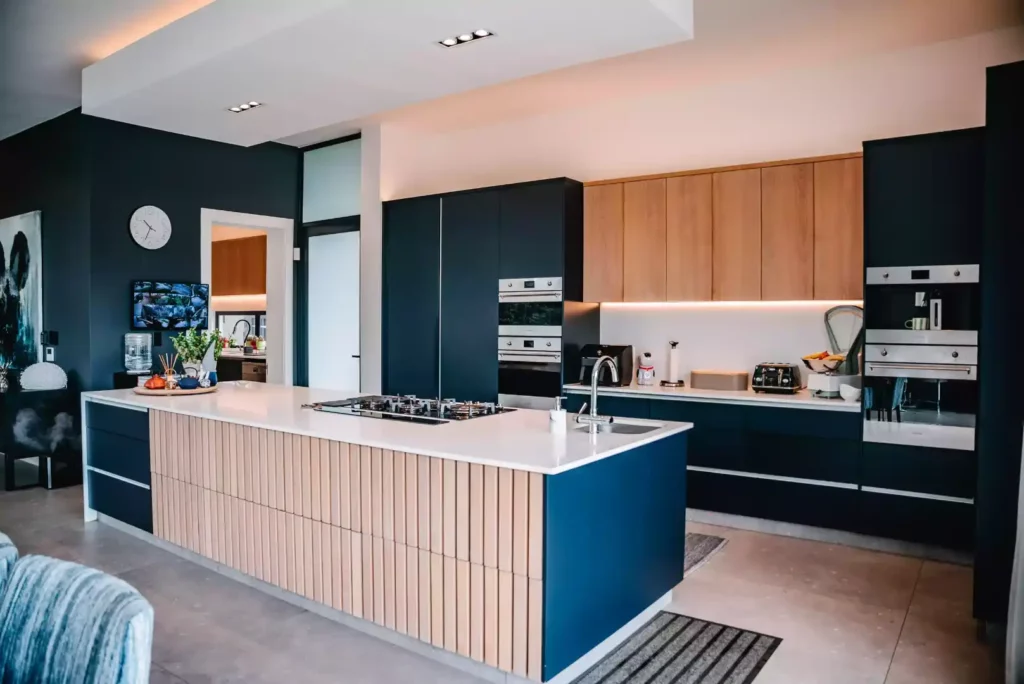
A straight-on view of a modern kitchen featuring a large central island with a white countertop, an integrated gas stovetop, and a front detailed with vertical light wood slats and dark charcoal side drawers. The back wall includes dark charcoal cabinetry, light wood upper cabinets with under-cabinet lighting, and integrated stainless steel ovens.
A modern kitchen featuring a large central island with a white countertop, an integrated gas stovetop, a prep sink, and a front detailed with vertical light wood slats and deep blue end panels. The back wall is lined with dark charcoal cabinetry, light wood upper cabinets with under-cabinet LED lighting, and integrated stainless steel wall ovens.
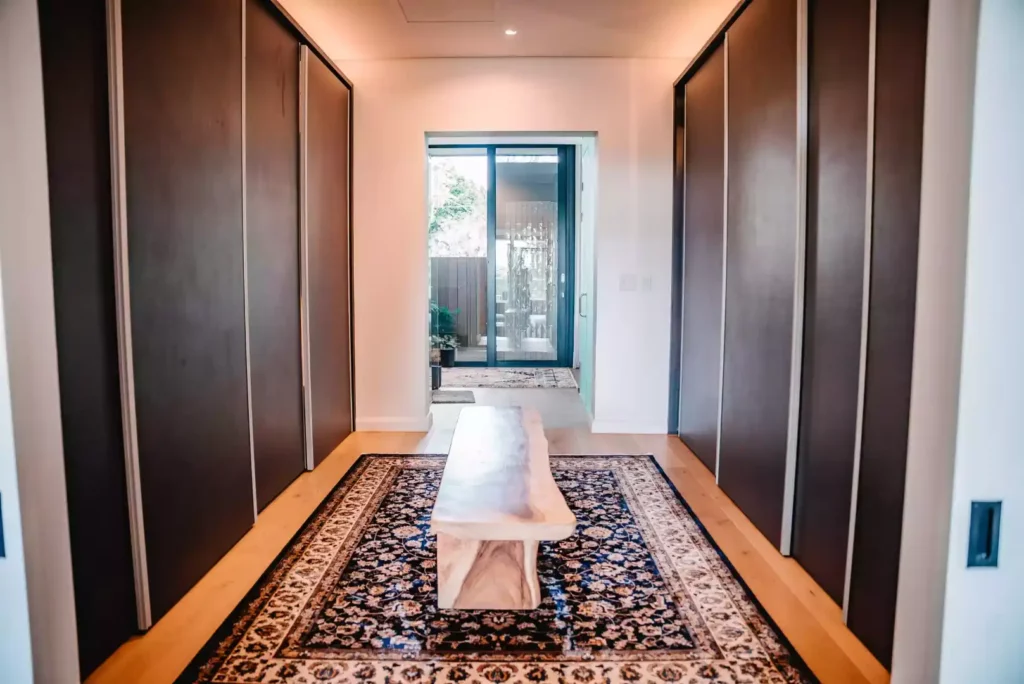
A walk-in closet or dressing room featuring floor-to-ceiling dark wooden sliding wardrobe doors lining both sides of the passage. A traditional patterned area rug sits on the light wood flooring, topped with a rustic, solid wood bench, leading toward a glass door opening to an outdoor patio.
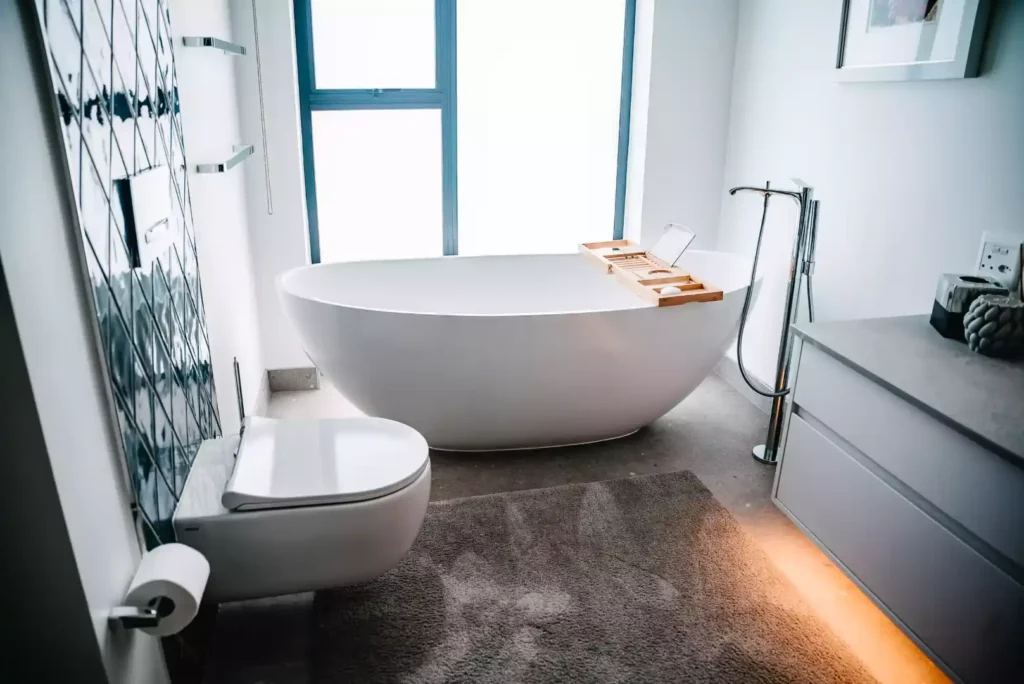
A modern bathroom featuring a freestanding white oval bathtub with a wooden caddy tray, a wall-mounted floating toilet, a grey vanity with under-cabinet lighting, a brown plush bath mat, and a large window in the background.
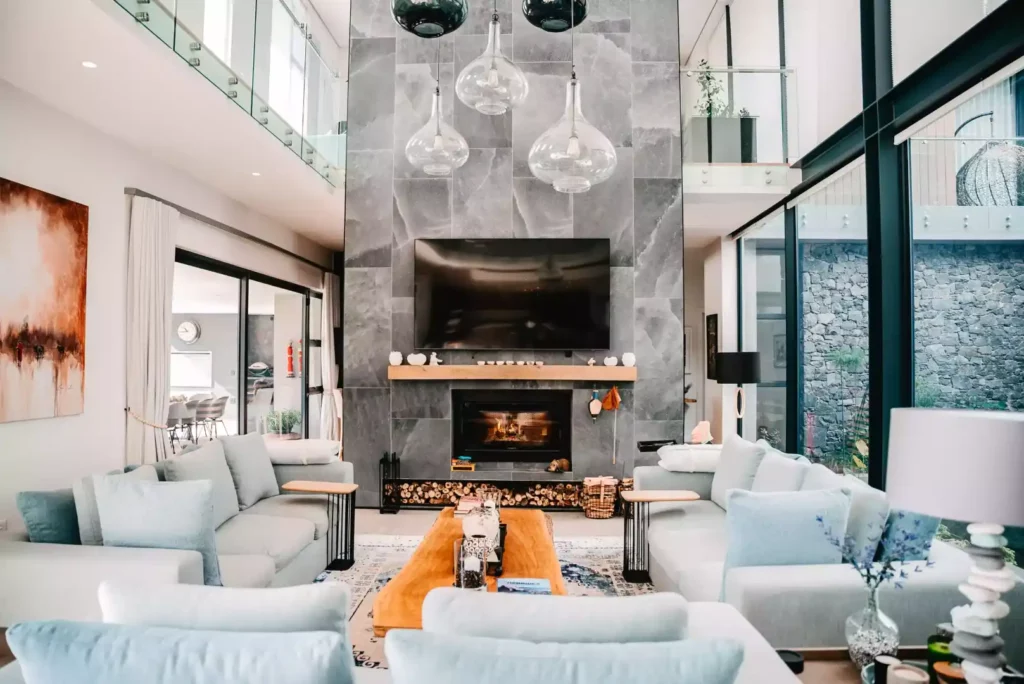
A luxurious double-volume living room featuring a massive grey stone fireplace wall with a built-in television, wood storage at the base, and hanging glass pendant lights. The space is furnished with matching light grey sofas, a solid wood coffee table, and large glass windows overlooking a patio.
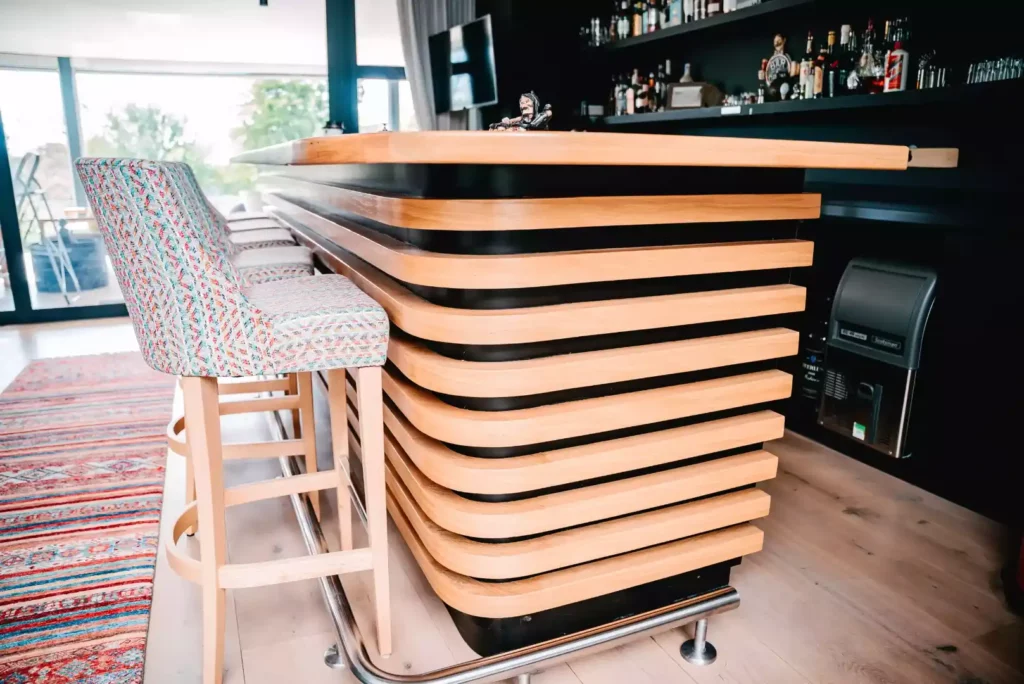
A modern home bar featuring a curved counter front detailed with horizontal light wood slats over black backing, paired with wooden bar stools upholstered in a multi-colored patterned fabric, set against a black wall with liquor shelves.
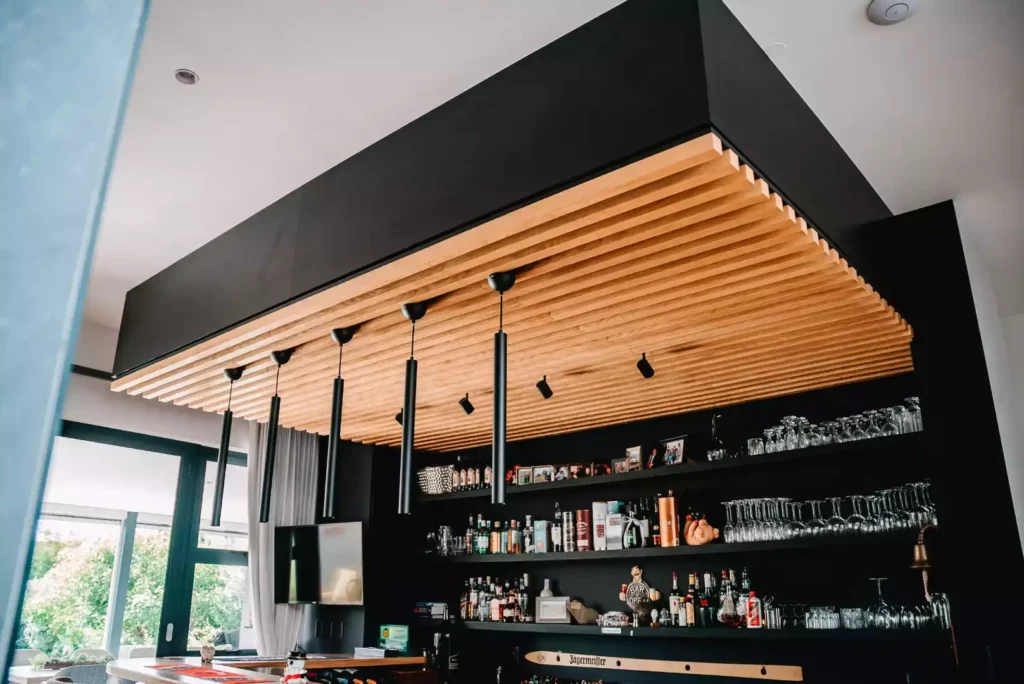
A modern home bar featuring an architectural dropped ceiling element with vertical light wood slats and a matte black border, long black cylindrical pendant lights, and backlit black shelves stocked with liquor bottles and glassware.

A bespoke luxury home combining natural timber cabinetry, striking black finishes and refined architectural details. The design balances warm, inviting spaces with bold contemporary elements for a sophisticated and highly personalised interior.
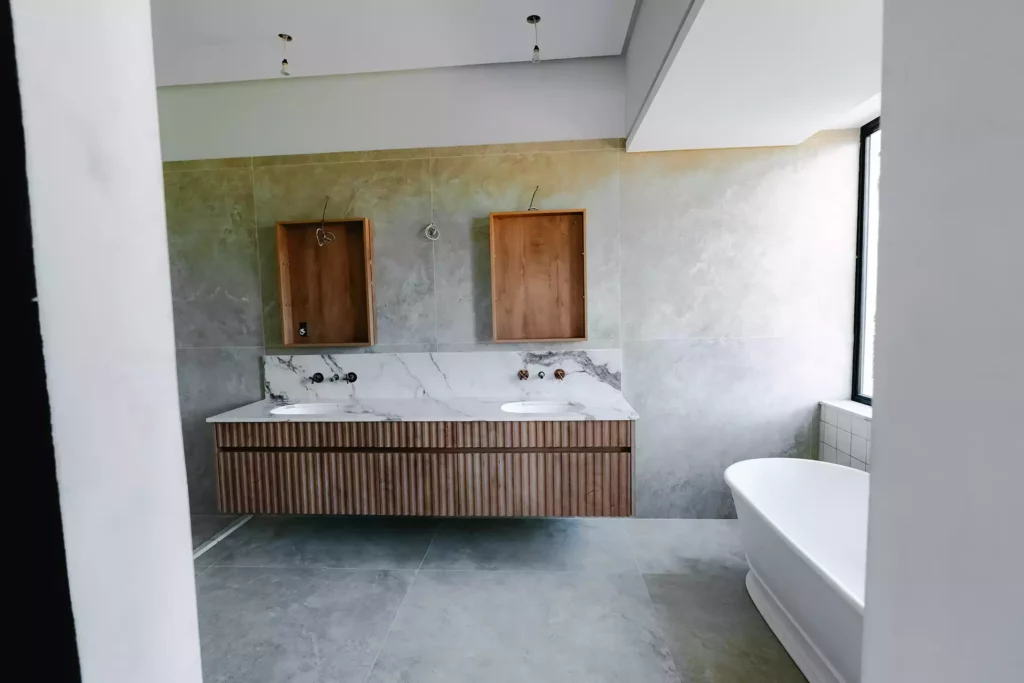
A modern bathroom under construction featuring a floating double vanity with vertical wood slat details, a white marble-look countertop and backsplash with dual integrated sinks, two wooden mirror frames mounted on a textured grey wall, and a freestanding white bathtub on the right.
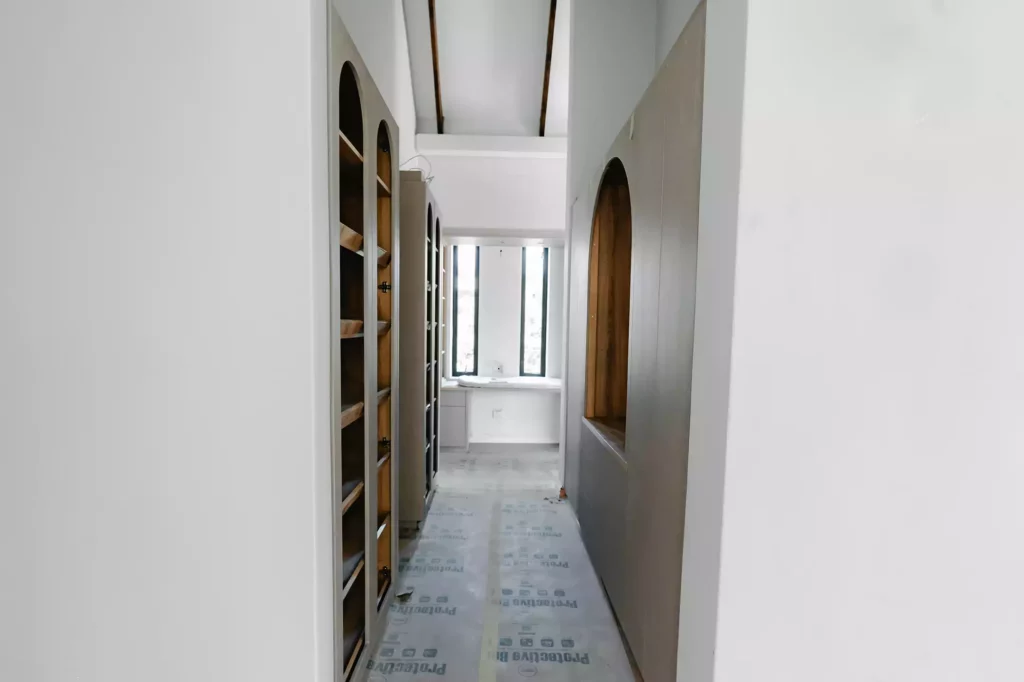
A hallway or walk-in closet area under construction, featuring built-in cabinetry with arched design elements and internal wooden shelving, protective floor covering, and slim vertical windows at the end of the passage.
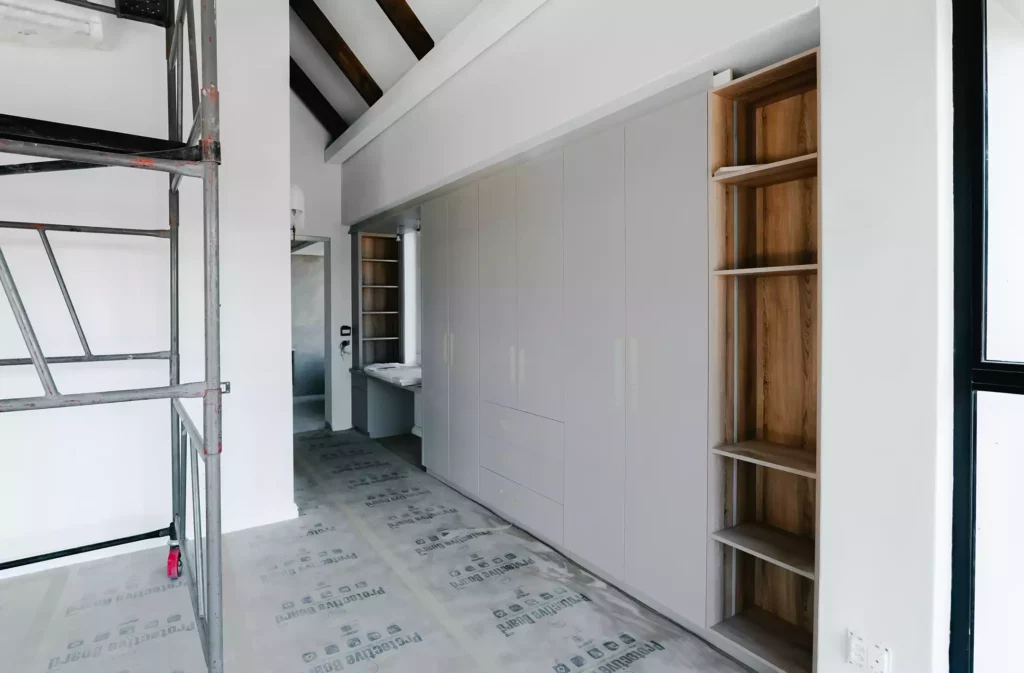
A bedroom or dressing area under construction featuring a large built-in white wardrobe with integrated drawers, an open light wood shelving unit on the right, a desk area in the background hallway, scaffolding on the left, and protective floor covering.
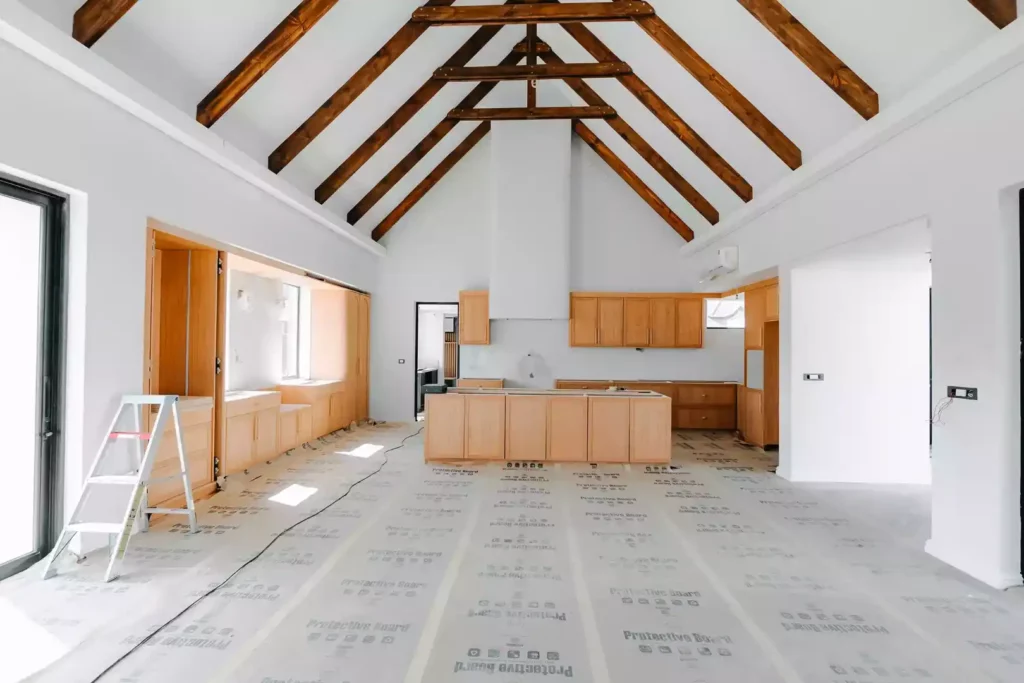
A wide-angle view of a large kitchen under construction, featuring light wood cabinets, an unfinished central island carcass, a high vaulted ceiling with exposed wooden A-frame trusses, protective floor covering, and a stepladder on the left.
A kitchen under construction featuring installed light wood cabinetry, an unfinished central island carcass, protective cardboard lining the floor, and a high vaulted ceiling with exposed wooden beams.
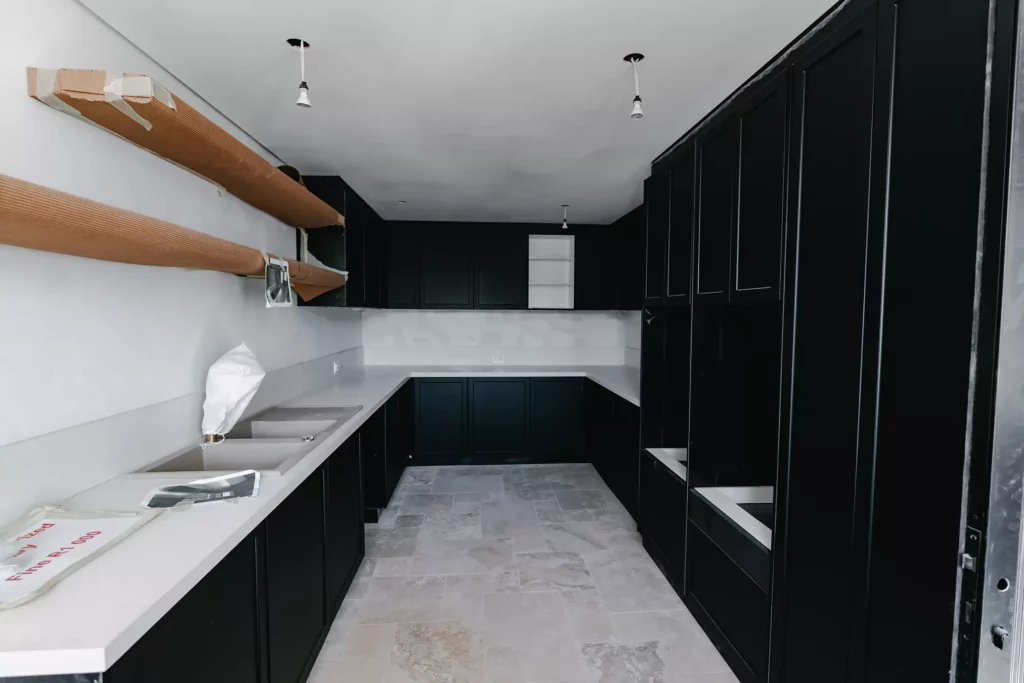
A modern scullery or laundry room under construction, featuring matte black cabinets, white countertops, a double sink, two long floating wooden shelves wrapped in protective cardboard, and grey tiled flooring.
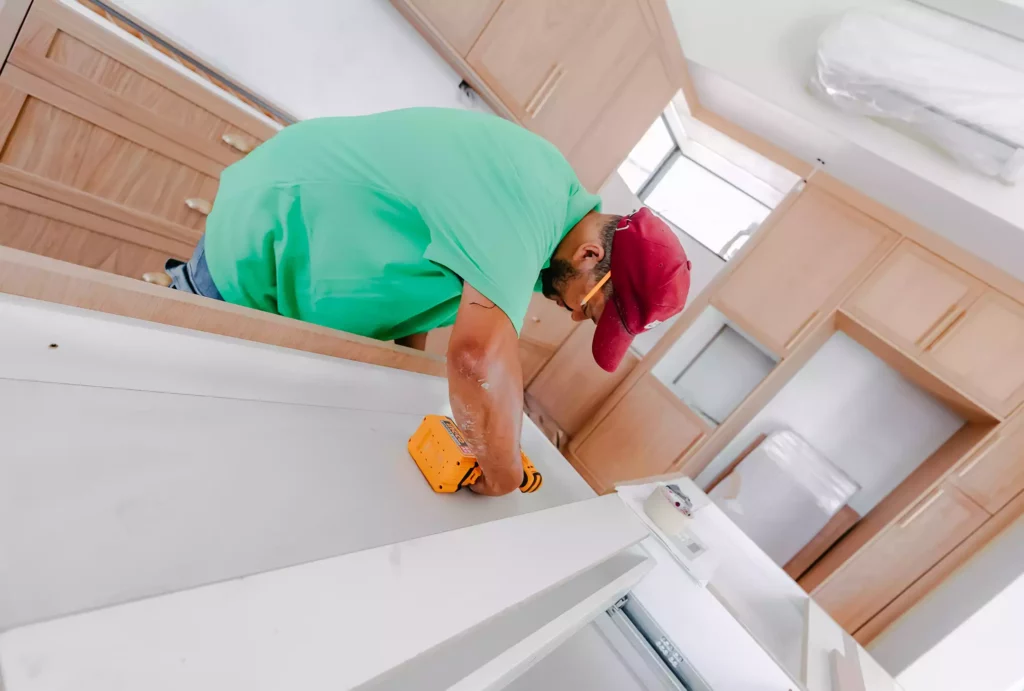
A carpenter wearing a green t-shirt and a red cap uses a yellow cordless drill to assemble light wood kitchen cabinets.

This stunning collection of kitchen designs showcases a harmonious balance of modern functionality and luxurious craftsmanship. Each project highlights exceptional custom cabinetry, stylish countertops, and thoughtful layouts tailored perfectly to elevate any contemporary home.
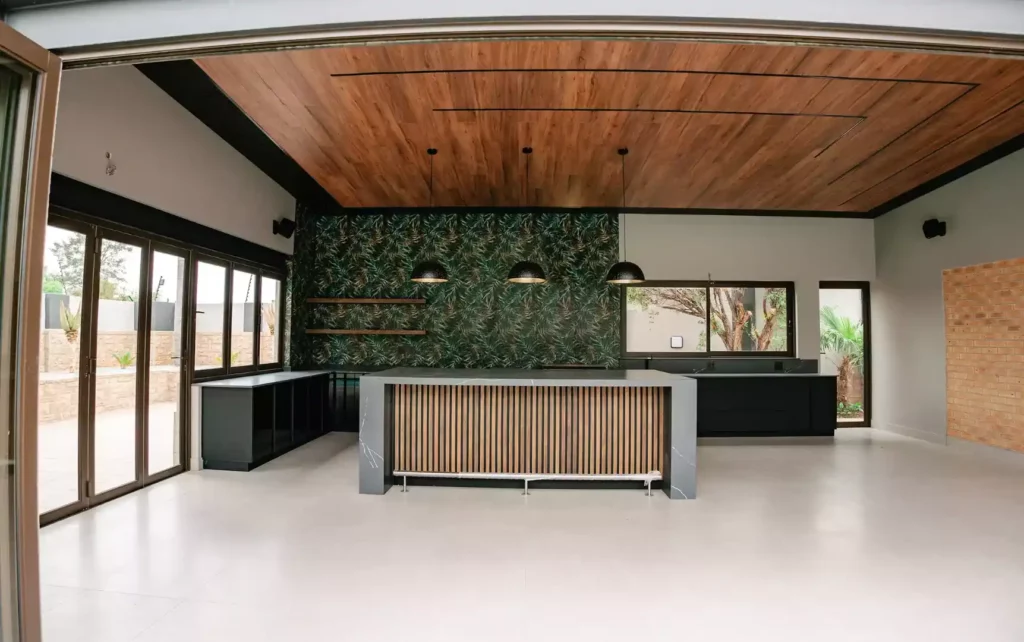
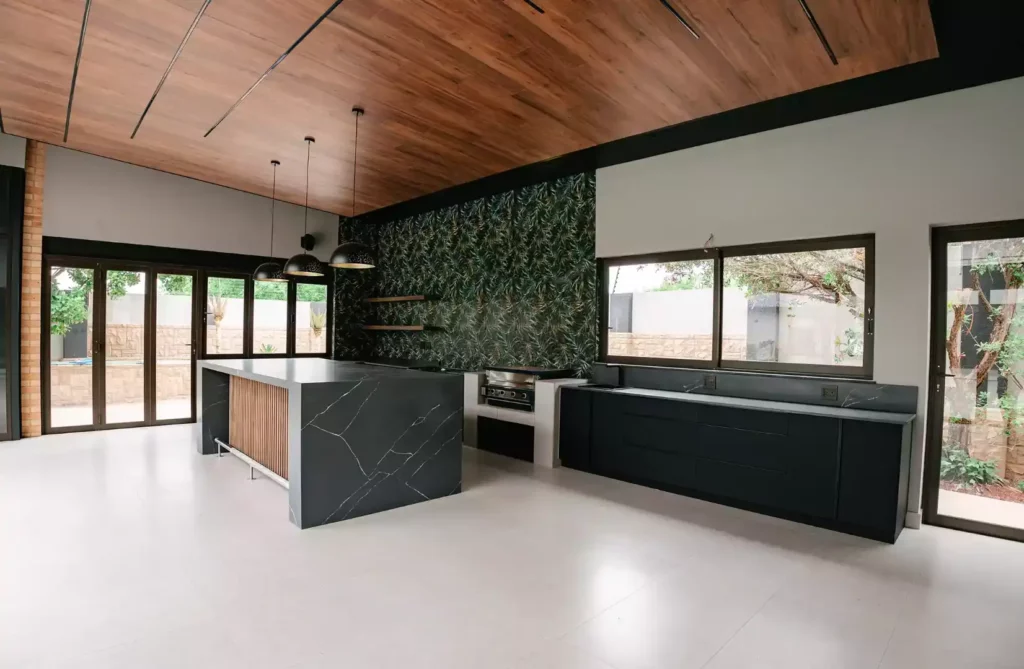
Modern open-plan kitchen and entertainment area viewed through folding doors, featuring a large charcoal marble waterfall island with vertical wood slats, black pendant lights, a tropical leaf-patterned accent wall, and a wood-paneled ceiling.
Modern open-plan kitchen and entertainment area featuring a large charcoal marble waterfall island with vertical wood slat details, matte black lower cabinets, a built-in braai station, a prominent tropical leaf-patterned accent wall, and a warm wood-paneled ceiling.
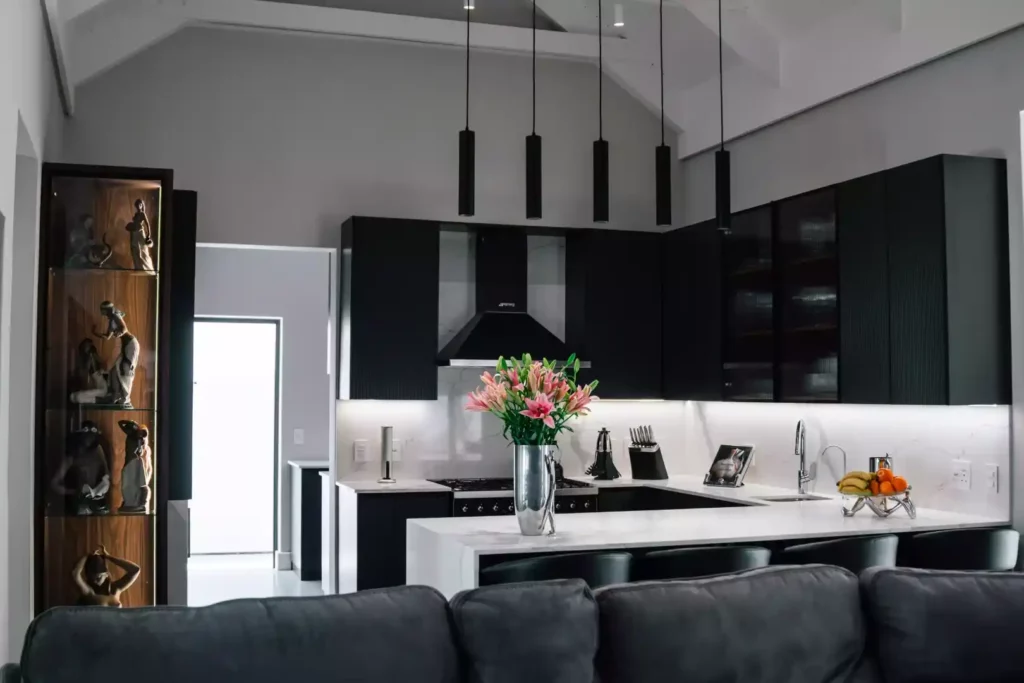
Modern open-plan kitchen featuring black cabinetry, a white marble countertop and backsplash, a central breakfast island with bar stools, and a tall glass display cabinet on the left filled with figurines.
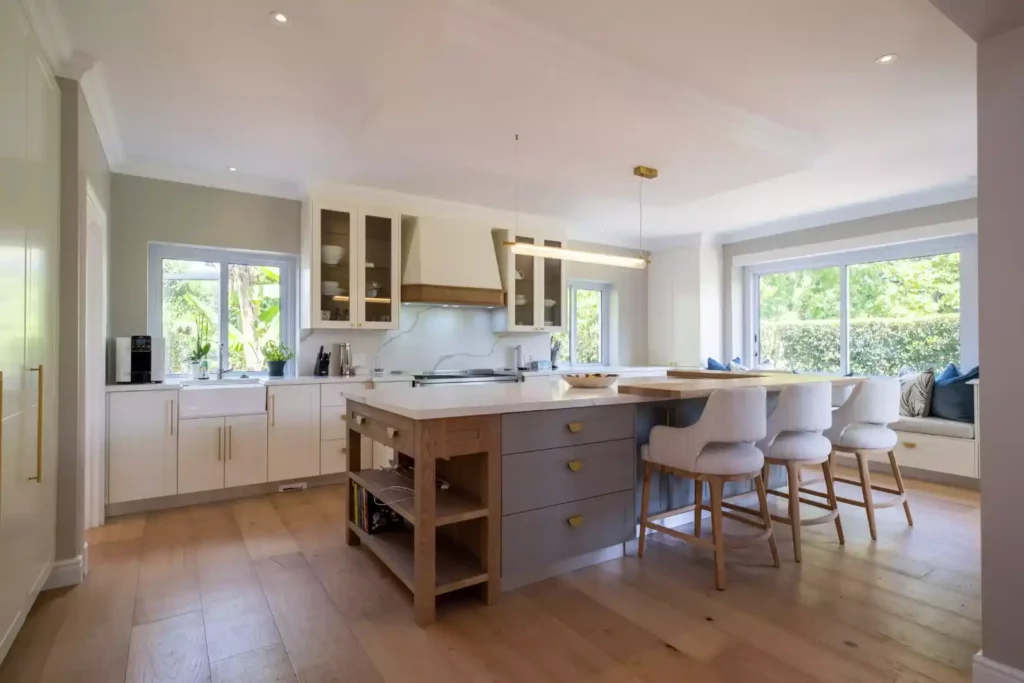
Elegant kitchen featuring a large center island with integrated grey drawers, a wood block end piece, light grey upholstered bar stools, white perimeter cabinets with gold handles, and a window bench seat.
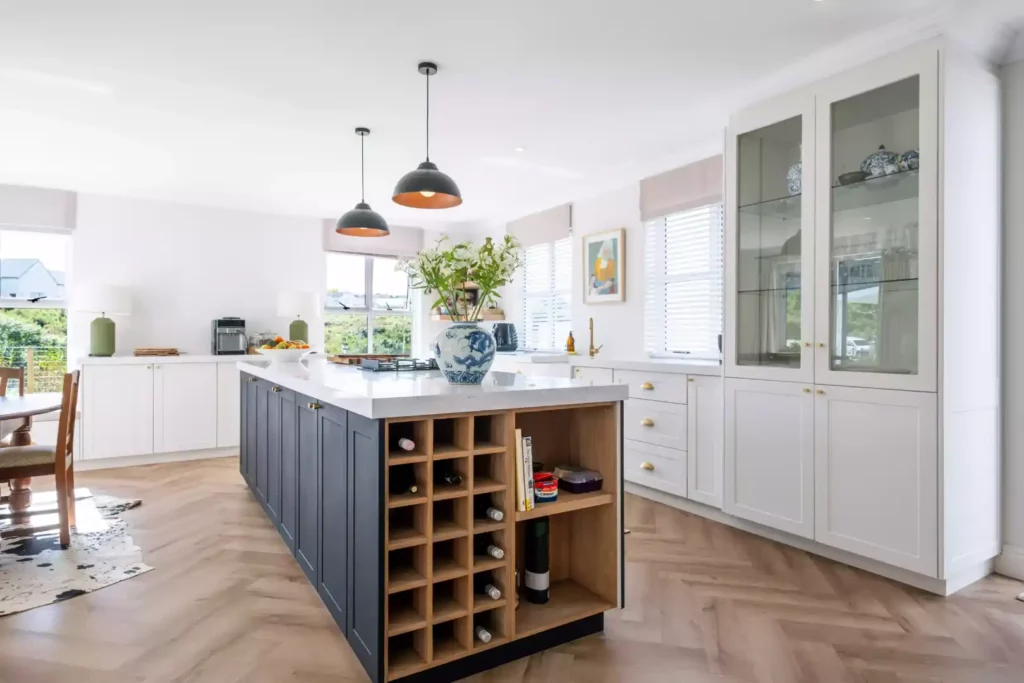
Spacious kitchen featuring a large black center island with a white marble countertop, a built-in wine rack and wooden open shelving, black pendant lights, a large glass-front display cabinet, and herringbone hardwood flooring.
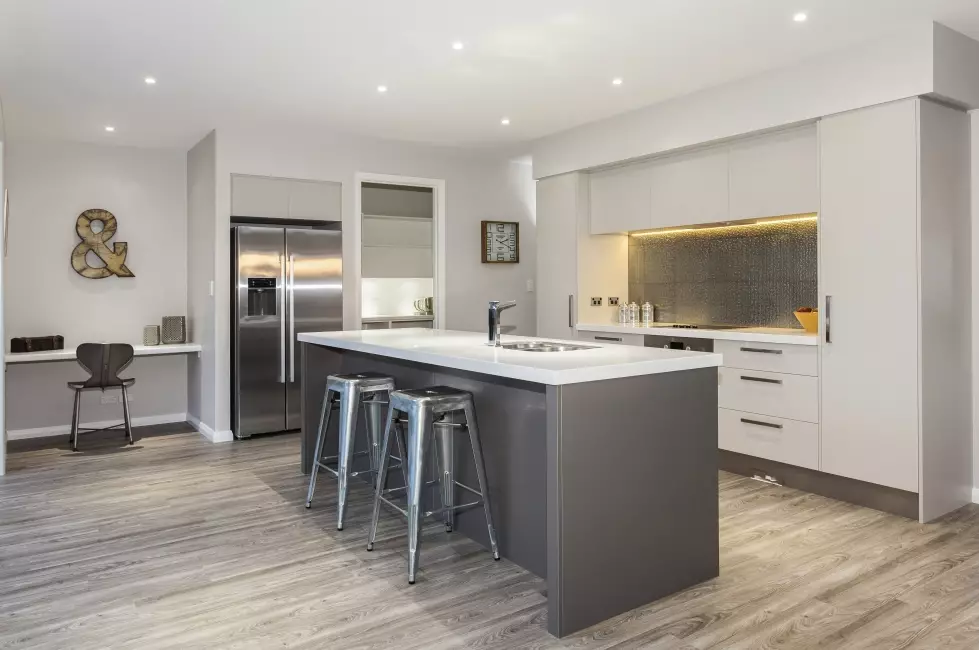
Modern kitchen featuring a grey center island with a white countertop and metal bar stools, stainless steel appliances, a textured grey backsplash, and light wood floors.
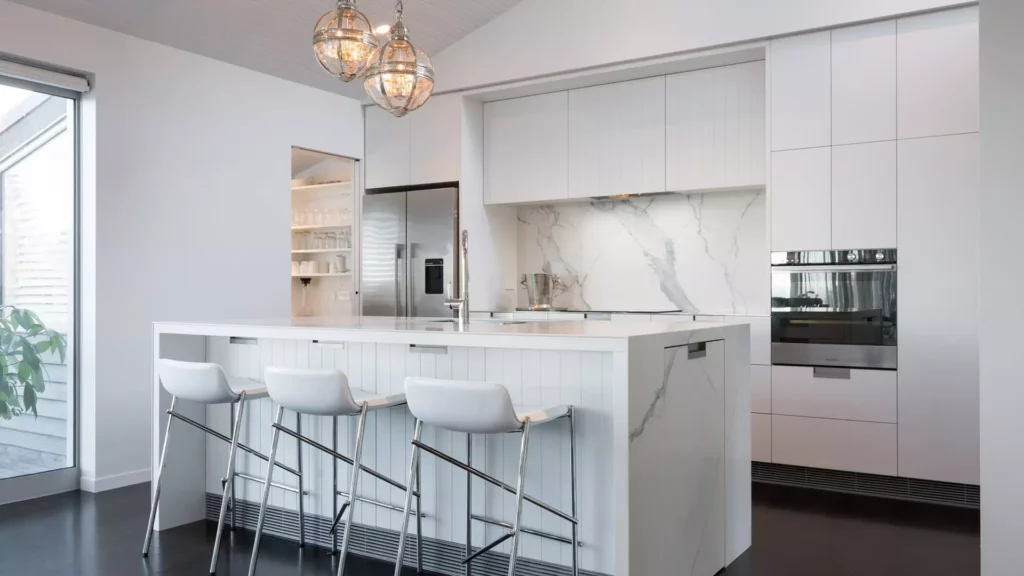
Modern minimalist white kitchen featuring a marble waterfall center island with white leather bar stools, seamless floor-to-ceiling cabinets, stainless steel appliances, and elegant glass globe pendant lights.
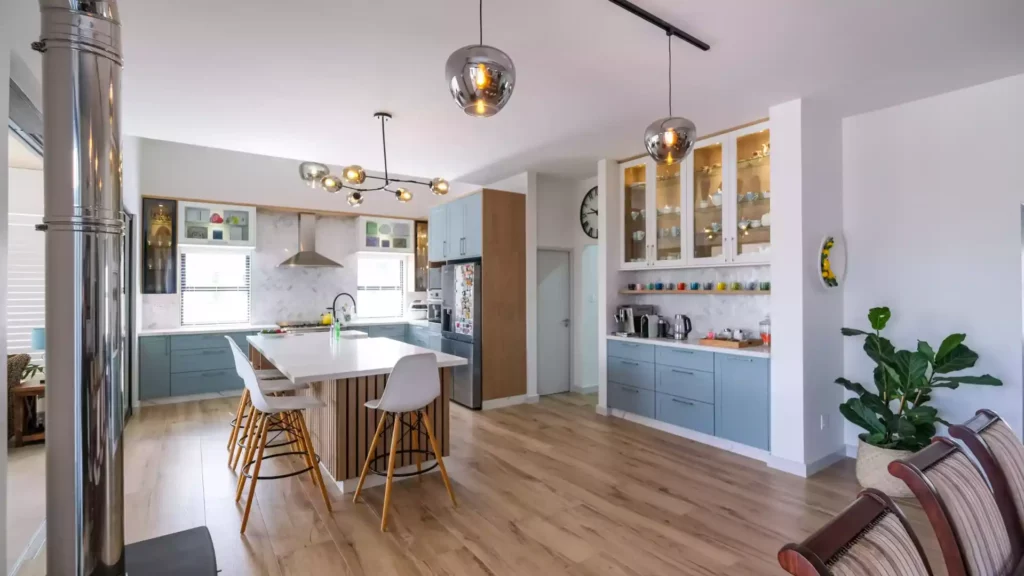
Bright and spacious modern open-plan kitchen featuring a large central island with seating, light blue and wood cabinetry, glass display cabinets, and spherical pendant lighting over wood floors.
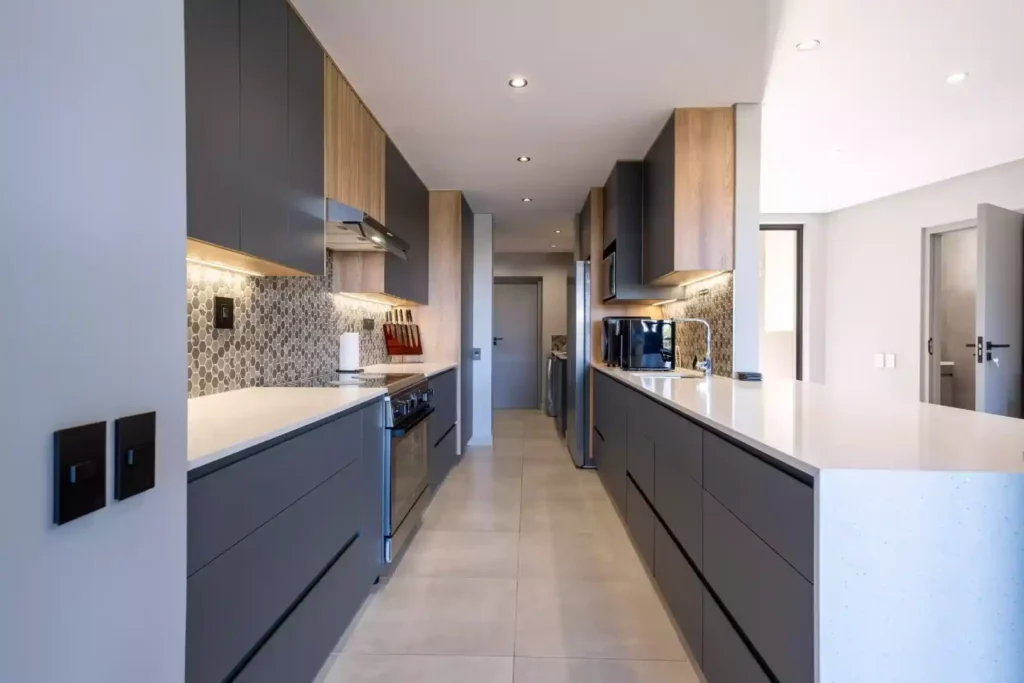
Modern galley kitchen with dark grey handleless cabinets, light wood accents, a white countertop island, a built-in stainless steel stove, and a grey hexagon tile backsplash.
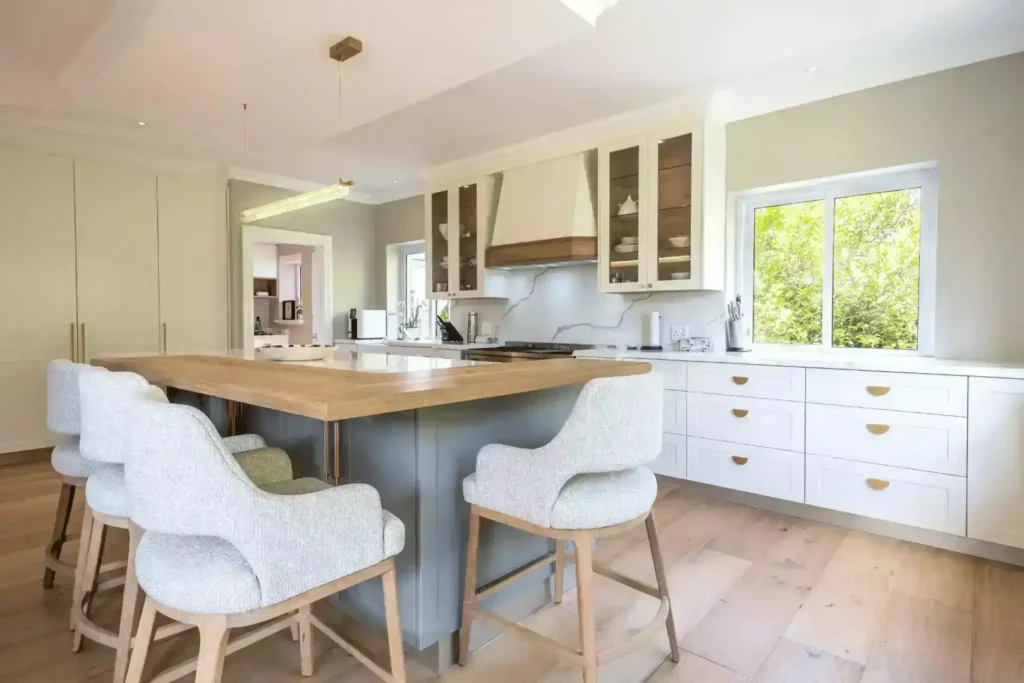
Elegant kitchen featuring a large grey center island with a wood overlay countertop, light grey upholstered bar stools, white perimeter cabinets with half-moon brass handles, and glass-front upper cabinets.
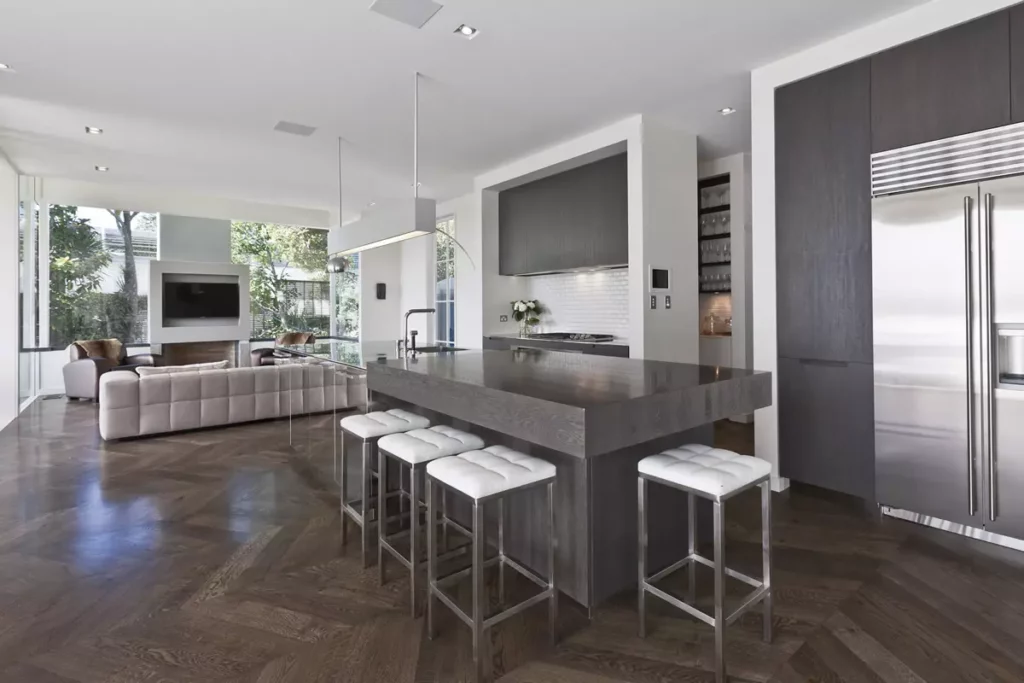
Modern open-plan kitchen and living room featuring a dark wood center island with white tufted bar stools, stainless steel appliances, and herringbone hardwood flooring.
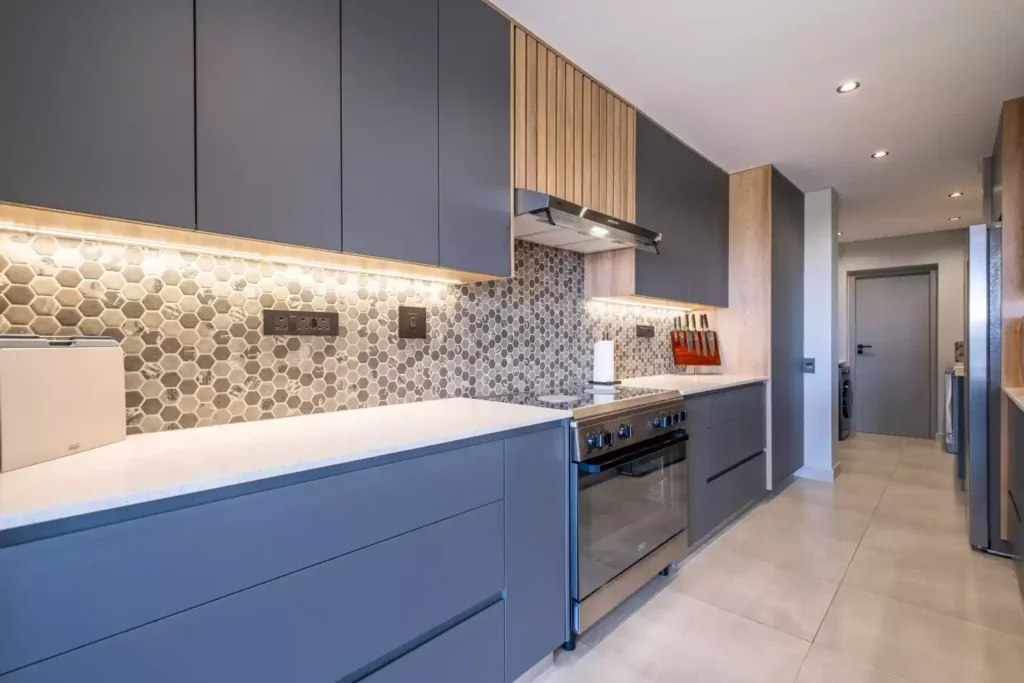
Modern kitchen with matte grey handleless cabinets, a freestanding stainless steel gas stove, a white countertop, under-cabinet lighting, and a grey hexagon mosaic tile backsplash.
Spacious kitchen featuring a large black center island with a white marble countertop, built-in gas stove and oven, brass cup handles, black pendant lights, and a window bench seat.
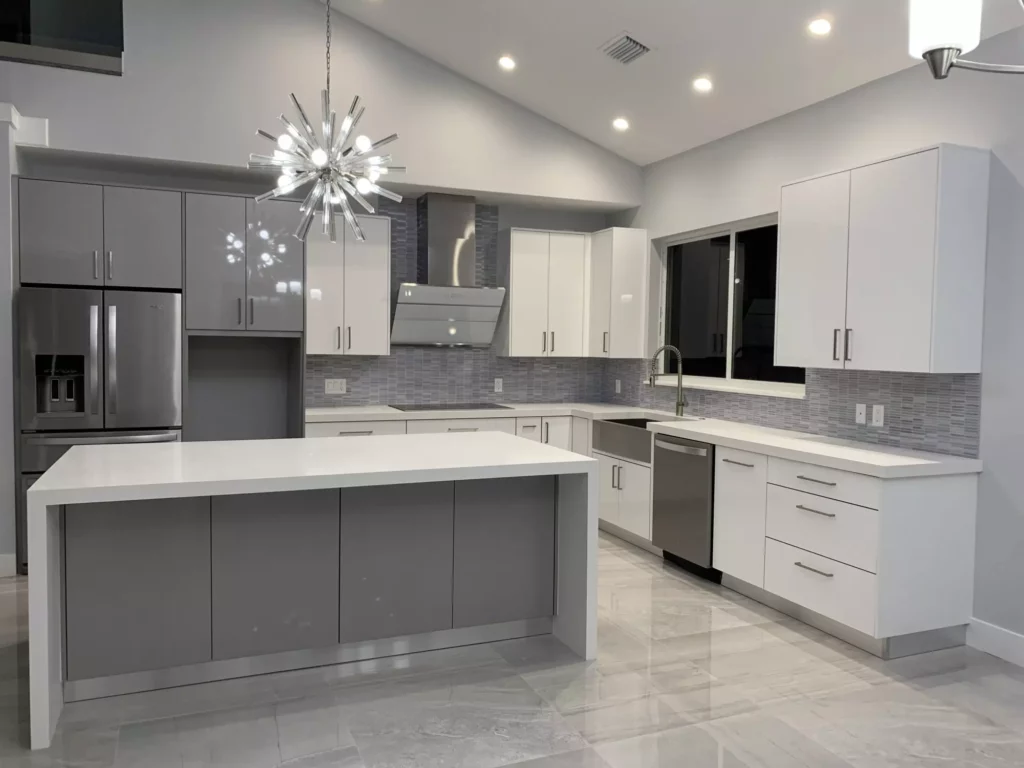
Modern kitchen featuring a large grey center island with a white waterfall countertop, mixed white and grey high-gloss cabinets, stainless steel appliances, and a striking starburst pendant light.
Modern kitchen featuring a black breakfast island with a white marble countertop, black and wood swivel bar stools, slim black pendant cylinder lights, and a white marble backsplash.

This stunning collection of vanity designs showcases an exquisite blend of modern elegance and functional storage. Each custom piece highlights refined countertops, stylish vessel sinks, and sophisticated cabinetry tailored to elevate any luxury bathroom space.
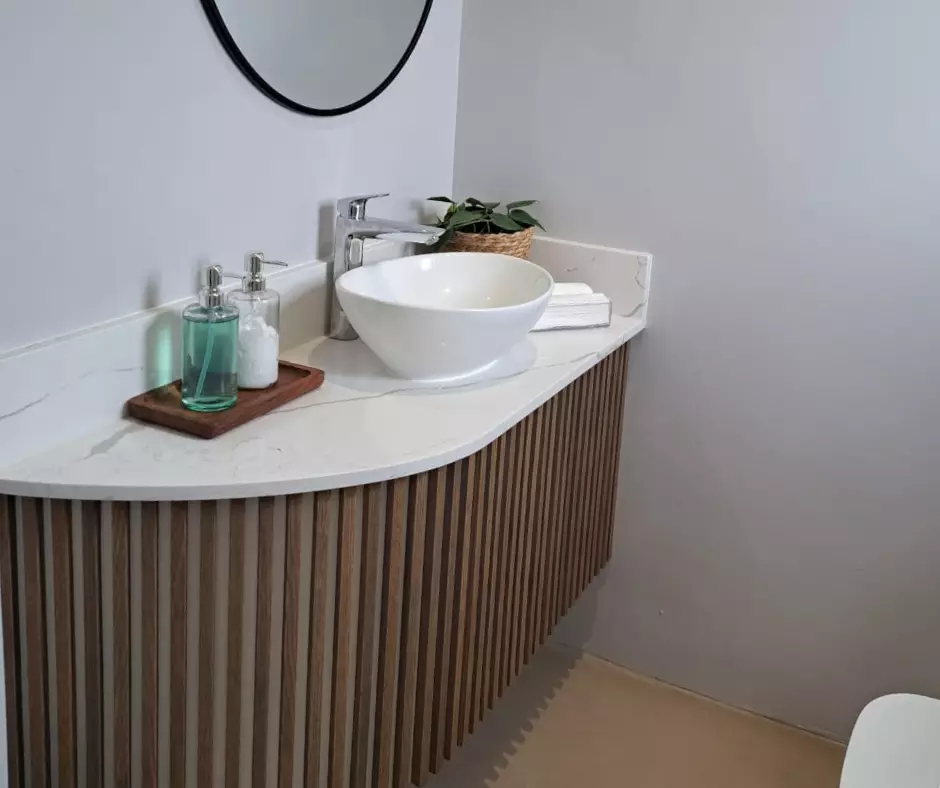
Modern floating bathroom vanity with vertical wooden slats, a curved white marble countertop, a round white vessel sink, and a black-rimmed circular mirror.
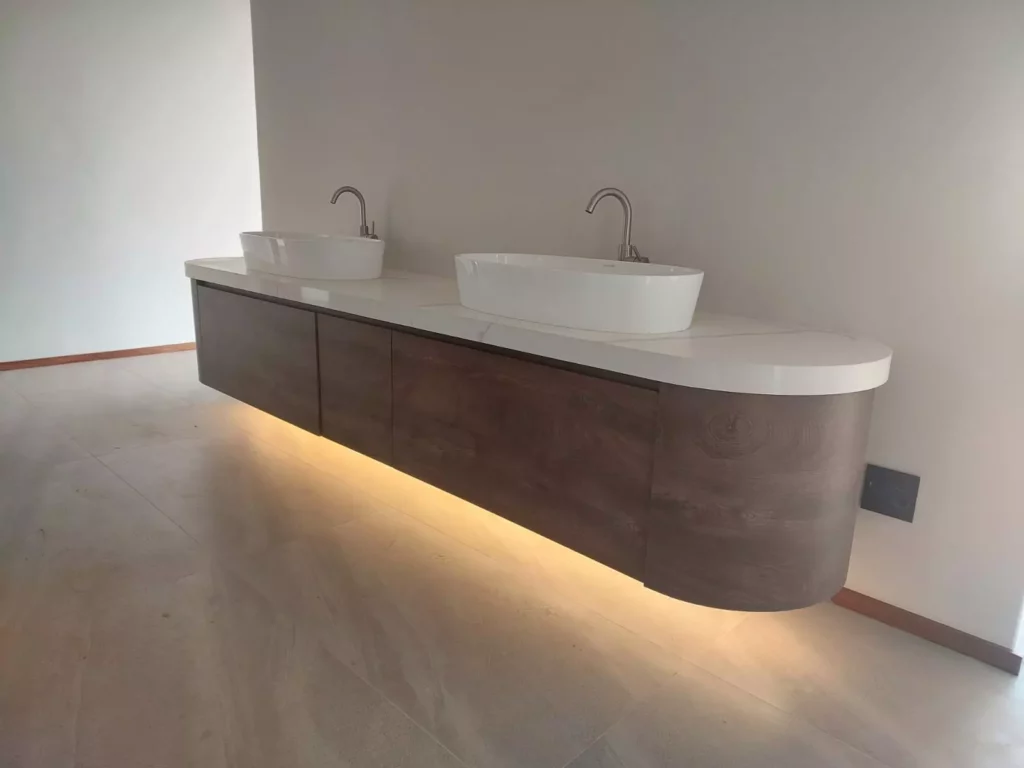
Modern floating bathroom vanity with dark wood cabinets, a curved edge, a white marble countertop, double vessel sinks, and under-cabinet LED strip lighting.
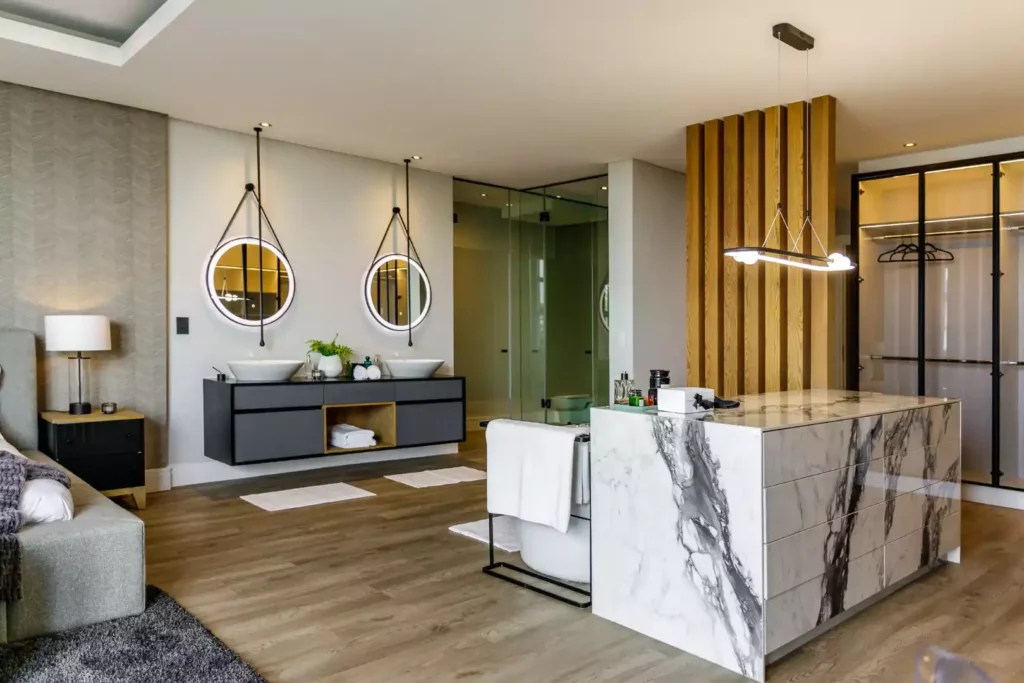
Luxury open-plan master bedroom and en-suite bathroom featuring a double black floating vanity, backlit hanging circular mirrors, a marble island dresser, and a glass-enclosed shower.
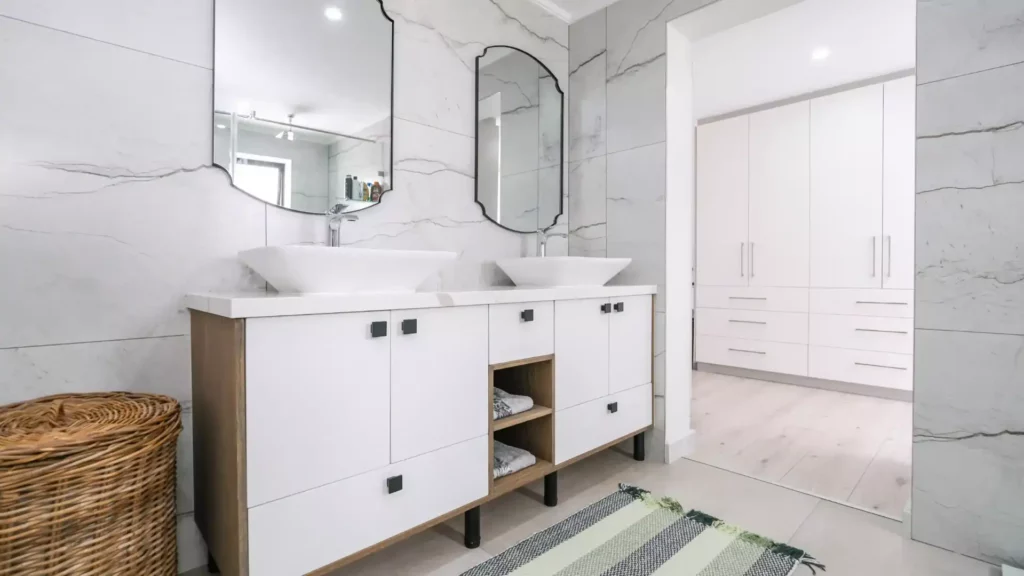
Modern bathroom vanity with white cabinets, double vessel sinks, and unique shaped mirrors against a marble tile wall, leading into a white walk-in closet.

This stunning collection of bespoke bar designs showcases an exceptional blend of sophisticated entertainment and high-end craftsmanship. Each custom setup highlights sleek dark cabinetry, elegant wood and marble countertops, and atmospheric lighting tailored perfectly to elevate any luxury social space.
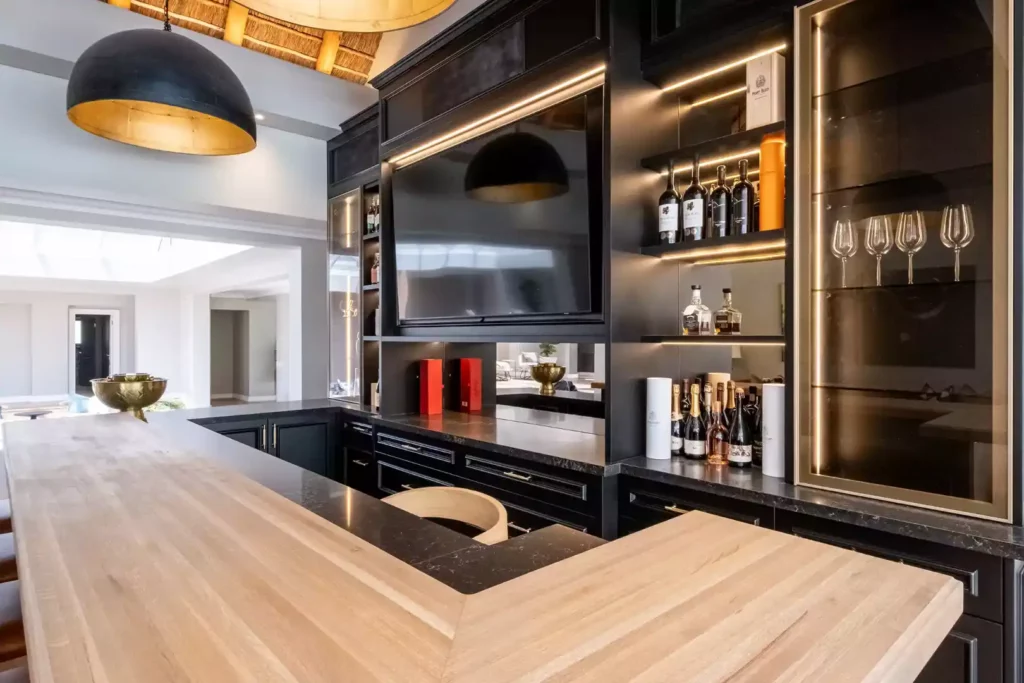
Luxurious home bar featuring black cabinetry, integrated LED strip lighting, a built-in TV screen, mirrored back panels, a glass display case with wine glasses, and a thick wooden L-shaped bar counter.
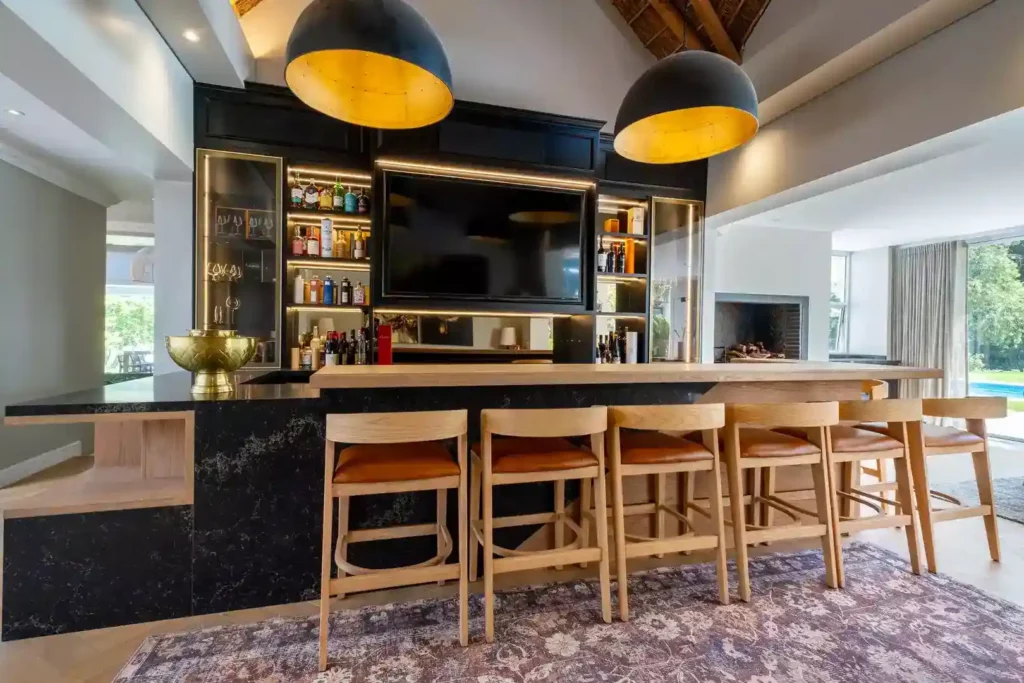
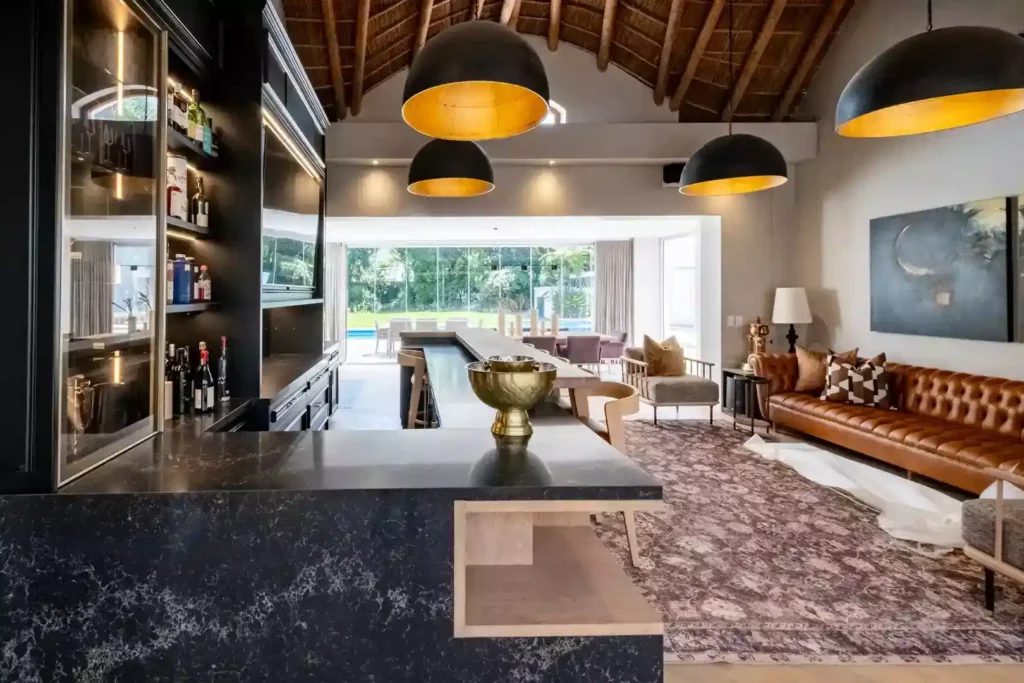
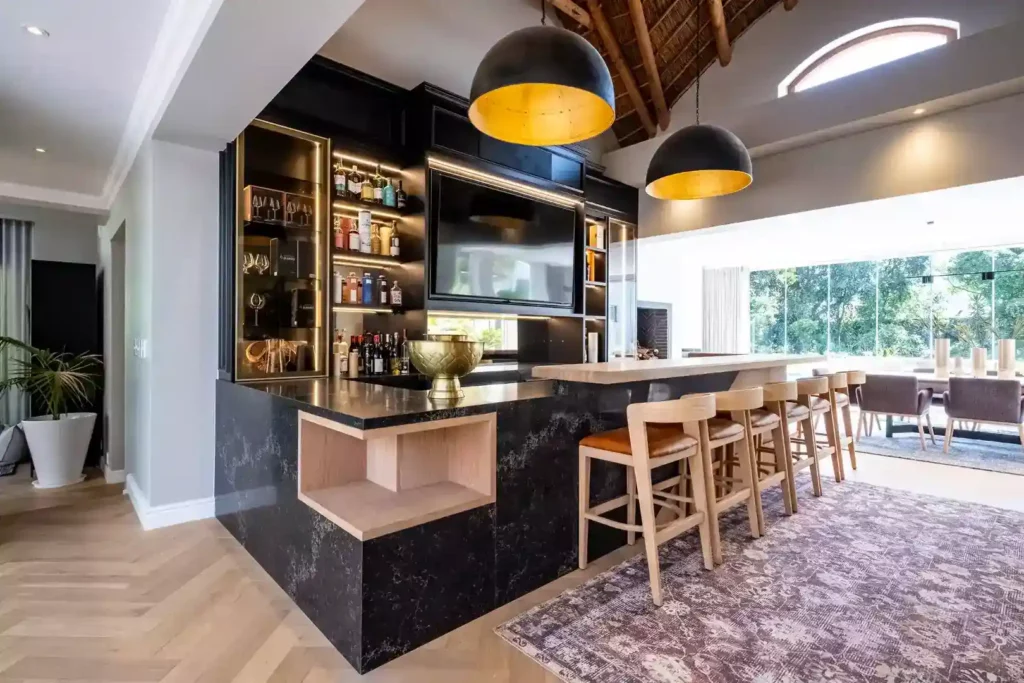
Luxurious open-plan home bar featuring a black marble counter with an open wood display nook, lined with wooden bar stools with brown leather seats, black back cabinetry with integrated lighting and a built-in TV screen, and large black dome pendant lights with gold interiors under a thatched roof.
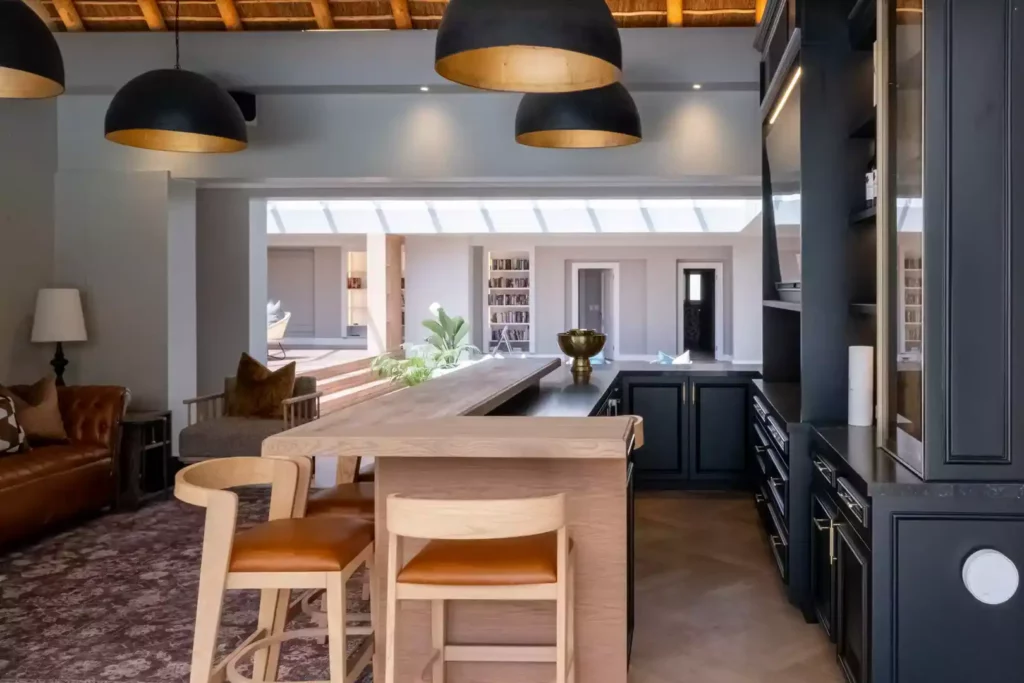
Luxurious home bar featuring a black marble counter topped with a thick wooden overlay, lined with wooden bar stools with brown leather seats, set against black cabinetry with integrated LED strip lighting, a built-in TV, and large black dome pendant lights with gold interiors.
Luxurious home bar and entertainment area featuring a thick wooden L-shaped bar counter with leather-seat bar stools, black cabinetry, large black dome pendant lights with gold interiors, and a view into an adjacent open living space under a thatched roof.
Luxurious open-plan entertainment area with a high thatched roof, featuring a black marble bar counter, large black dome pendant lights with gold interiors, a brown leather Chesterfield sofa, and an expansive view of the outdoor patio and garden.

Have A Question?
Start Consultation Now

Universal Kitchens turns your ideas into stylish, functional spaces. Your dream kitchen, made easy

Cooking up success:

The Story Behind Universal Kitchens

Seraphinite AcceleratorOptimized by Seraphinite Accelerator
Turns on site high speed to be attractive for people and search engines.