Skip to content

Designing Hidden Workhorse Spaces that Keep South Africa’s Luxury Kitchens Entertaining-Ready and Calmly Clutter-Free
In many South African homes, the kitchen is the heart of everyday life. It is where children do homework, friends gather before a braai, and guests linger late into the evening. At the same time, luxury buyers expect calm, clutter-free interiors, clear worktops and beautifully styled islands. Storage architecture is how those two realities can coexist.
Rather than expecting one room to do everything, high-end kitchen storage is planned across a series of interconnected spaces. The front kitchen stays elegant and social, while pantries, sculleries and utility rooms form a quiet back-of-house engine for cooking, cleaning, laundry and bulk storage. In Gauteng, the Garden Route and the Cape Winelands, this layered approach suits generous plots, indoor-outdoor living and homes that host often.
This article explores how pantry design in South Africa, carefully planned scullery layouts and luxury utility room ideas can transform the way you live, entertain and move through your home.
What is storage architecture in a luxury kitchen?
Storage architecture is the big picture thinking behind all the cupboards, drawers and rooms that support your kitchen. Rather than choosing a few units along a wall, you and your designer map out how your household actually lives.
- Where do groceries arrive and get packed away?
- Who cooks and how many people are in the kitchen at once?
- How often do you entertain and at what scale?
- Where should noisy, messy and bulky activities go so that the visible kitchen remains serene?
In a luxury setting, this often results in a layered, zoned layout with a show kitchen at the centre and a series of supporting spaces around it. Clever kitchen zoning ideas keep guests in the relaxed, beautiful area, while family and staff can move discreetly between pantry, scullery and utility without crossing paths.
For South African homes, storage architecture is also influenced by braai culture and climate. Easy circulation to covered terraces, space for platters and serving ware and well-ventilated areas for appliances all become part of the plan.
Pantry, scullery and utility room: three spaces, three roles
Although they are often spoken about together, each of these rooms plays a distinct part in luxury kitchen storage.
The pantry: the brain of food and appliance storage
A modern pantry is far more than a single tall cupboard. In high-end kitchen pantry design, it becomes a dedicated room, niche or butler’s pantry design that can include:
- Floor-to-ceiling shelving for dry goods and small appliances
- Deep drawers for snacks, cereals and bulk buys
- Appliance garages for toasters, mixers and blenders
- A coffee or drinks station with its own prep surface
- Open display for beautiful jars, baskets and serving pieces
In many South African homes, the pantry sits just off the main kitchen, close enough to grab ingredients quickly, yet tucked away so visual clutter is kept out of sight. Recent trends favour a curated mix of closed cabinetry and limited open shelving. This allows you to showcase a few favourite pieces while keeping everyday packaging hidden.
Pantry design in South Africa also needs to address the climate. A cooler internal position, good ventilation and efficient refrigeration help keep groceries fresh in hot summers. Where space allows, a walk-in pantry can also house a secondary fridge or freezer, freeing the main kitchen from bulky appliances.
The scullery: the hidden powerhouse of preparation and cleaning
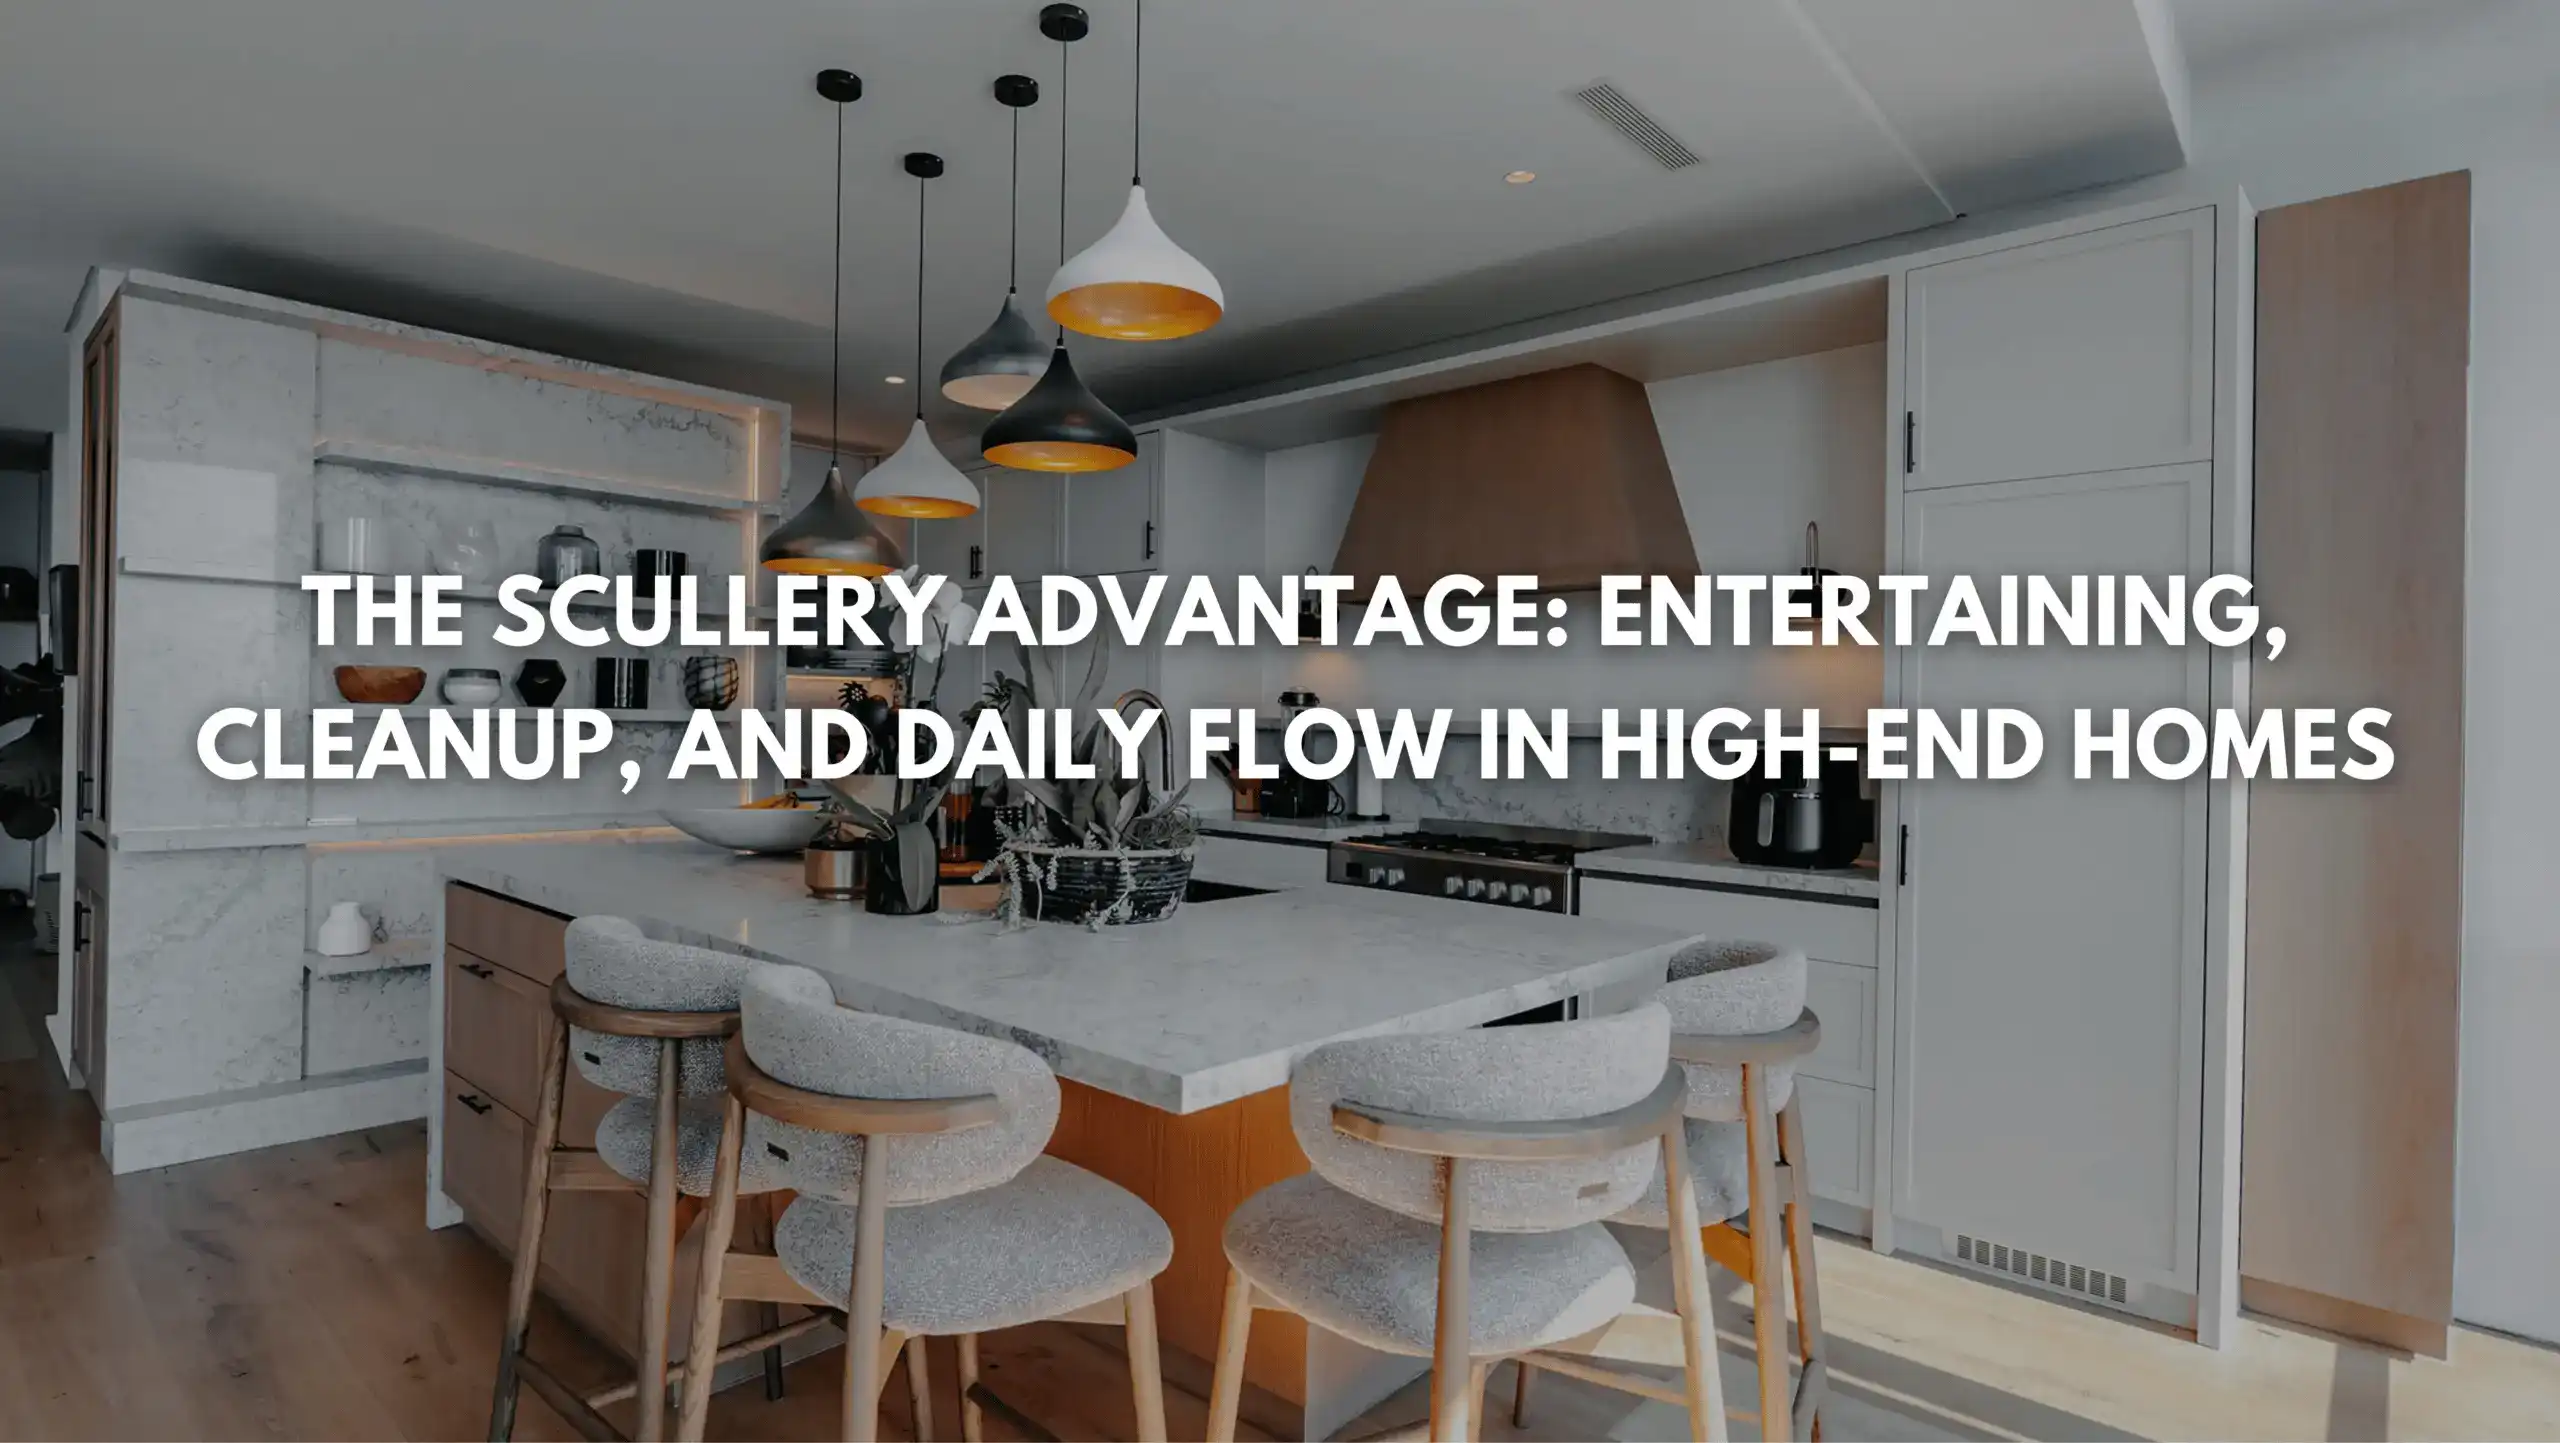
If the pantry is about storage and organisation, the scullery is about action. A well-planned modern scullery layout is the workhorse zone where you can:
- Prep vegetables and meat away from guests
- Stack dirty dishes out of sight during a party
- Run dishwashers without adding noise to the main room
- Soak, rinse and air-dry heavier pots and pans
Key features for scullery design in South Africa include one or two deep sinks, at least one dishwasher and generous stretches of hard-wearing worktop. Pull out bins for waste and recycling, tall cupboards for cleaning products, and integrated towel rails keep everything accessible but tidy.
In households that employ live-in or daily staff, the scullery is often where most of the heavy activity happens. Ergonomic heights, non-slip flooring, good task lighting and extraction are therefore not only nice to have, but essential for comfort and safety.
The utility room: the quiet organiser of daily life
A luxury utility room handles all the behind-the-scenes tasks that can overwhelm a kitchen. Typical elements include:
- Laundry appliances and pull-out laundry bins
- Counter space for sorting and folding
- Tall storage for ironing boards, brooms and mops
- Drying rails and racks
- Shoe and boot storage by an external door
- Overflow shelves for cleaning products and bulk household items
In high-end homes, utility spaces are no longer an afterthought. Luxury utility room ideas take cues from the main kitchen, repeating door profiles, handles and even worktops so the space feels considered rather than purely functional. A subtle shift in colour or a simpler splashback can gently signal that you have moved from front of house glamour into a calmer, task focused zone.
For South African properties, the utility room is also an ideal place to concentrate backup power systems, inverters, water tanks or grey water controls. This keeps technical equipment out of the main living areas while still being easy to access and maintain.
Zoning open plan homes for effortless entertaining
Luxury pantry and utility room layouts for open plan kitchens are ultimately about flow. The goal is to keep life moving smoothly behind the scenes while the visible space stays welcoming and uncluttered.
A typical arrangement might be:
- Main kitchen opening to dining and living areas, plus a covered braai terrace
- Walk-in pantry positioned beside the fridge and cooking zone for quick access to ingredients
- Scullery tucked behind the kitchen with its own access from the garage or service courtyard
- Utility room set slightly further away, often near an external door or drying yard
In this arrangement, guests inhabit the island, dining table and outdoor seating while food and dishes circulate through the hidden support spaces. During a big braai you can clear plates quickly into the scullery, refill serving platters from the pantry and even keep laundry running quietly in the background, without visual noise.
These kitchen zoning ideas are especially effective on larger plots in Gauteng and the Winelands, where cooking for extended family and friends is part of weekly life rather than a rare event.
Designing a hardworking luxury pantry
A well-resolved pantry is one of the most rewarding hidden kitchen storage solutions you can invest in. It supports everyday cooking, makes entertaining easier and reinforces the calm of the main kitchen.
Layout and access
Think of the pantry as a mini room with its own circulation. Ideally, you can step inside, turn comfortably and reach everything without moving items out of the way. For narrow spaces, a galley layout with shelving on either side works well. For larger rooms, U-shaped or L shaped shelving keeps everything within reach.
Consider a pocket or sliding door so you can leave the pantry open while cooking without obstructing walkways. In homes where the pantry is occasionally on show, a glazed door or open doorway can frame beautifully organised shelves.
Shelving, drawers and decanting
The best storage ideas for braai-friendly South African kitchens recognise that we often buy in bulk and store a wide variety of sauces, spices and dry goods. Combine:
- Deep drawers at lower levels for bulk items such as flour, rice and pet food
- Adjustable shelves for tins and jars
- Narrow pull-outs for oils, condiments and braai spices
- Open baskets or crates for potatoes, onions and root vegetables
Clear jars, decanted cereals and neatly labelled containers immediately give a high-end kitchen pantry a calm, curated feel. This approach also makes it easier to see what you have and avoid waste.
Built-in stations and appliances
High-end pantry design increasingly includes small, dedicated stations. Examples include:
- A coffee corner with a machine, cups, beans and syrups
- A breakfast zone with cereals, spreads and a toaster plugged in on a short run of worktop
- A drinks cupboard with integrated wine fridge and glass storage
By moving these small but frequently used rituals into the pantry, you free the main kitchen island for cooking and socialising.
Materials and lighting
Although the pantry is a working space, it can still feel luxurious. Continuing your kitchen cabinet profiles into the pantry creates a seamless look. This can be paired with darker timber tones, textured laminates or painted finishes to give the room its own character.
Good lighting is transformative. A combination of ceiling downlights and discreet under-shelf LED strips ensures you can read labels clearly and enjoy the atmosphere of a richly stocked room.
How to design a scullery in a South African home
Scullery design in South Africa should start with your household routines. Walk through a typical day and a typical celebration and note where bottlenecks occur. Then brief your designer with specific goals, such as:
- Keep dirty dishes out of sight during a dinner party
- Allow two people to work comfortably at once
- Store all pots, pans and serving platters in this zone
- Separate food prep and cleaning areas
A modern scullery layout usually includes a run of base units with deep drawers, overhead cupboards for glassware and a long, uninterrupted worktop beside one or two sinks. Position dishwashers so they can be loaded without blocking the route from the kitchen to the scullery. If space allows, a second fridge or freezer can also live here, keeping the main kitchen visually lighter.
Robust materials are important. Composite worktops, easy-to-clean splashbacks and water-resistant cabinetry will stand up to frequent use. Consider slightly higher splashbacks behind sinks, as well as adequate power points for extra appliances during busy seasons.
Ventilation is another priority. An opening window, extractor or grille helps control steam and smells, which is especially useful when preparing strongly flavoured dishes before guests arrive.
Luxury utility room ideas that feel bespoke
Creating a hidden laundry and utility zone off the kitchen is one of the simplest ways to reclaim calm in an open-plan home. Instead of laundry baskets piling up in the living area, everything has a dedicated place.
Combine practical elements with thoughtful design touches:
- Stack or raise washing machines and tumble dryers to reduce bending
- Add a hanging rail for drying shirts directly from the machine
- Include a sturdy surface at hip height for folding
- Build pull-out laundry baskets for lights, darks and delicates
- Plan tall cupboards for household items, pet food and infrequently used equipment
Repeating your kitchen handles, door style and worktop instantly connects the utility space to the heart of the home. A slightly simpler tile, a softer colour or a more relaxed floor finish can gently differentiate the room while keeping it elegant.
For families on the Garden Route or in coastal parts of the Western Cape, consider where sandy shoes, wet towels and beach bags will land. Benches with storage beneath, wall hooks and wipe-clean finishes near an external door will keep the rest of the house feeling fresh.
Technology, sustainability and South African conditions
Luxury kitchen storage today is about more than looks. Sustainability, energy efficiency and smart technology are increasingly built into the quieter corners of the home.
In utility rooms, specify energy-efficient washing machines and tumble dryers, preferably linked to a backup power system so that you can run them during load shedding. Quiet models are worth the investment when the room sits close to living spaces.
In sculleries, water-efficient taps and dishwashers reduce consumption without compromising performance. Consider integrated filtration if you are collecting rainwater for household use.
Pantry design in South Africa should always account for heat and sun. Locate bulk food storage away from west-facing walls where possible and allow for ventilation so that fridges and freezers can operate efficiently. In wine-producing regions such as the Cape Winelands, it may be worth including a temperature-controlled wine cabinet as part of your high-end kitchen pantry.
Exploring Practical Situations
1. Entertainer’s home in Gauteng
In a spacious Johannesburg family home, the main kitchen opens straight onto a covered braai terrace. The clients love hosting rugby days, so the island, bar and terrace are constantly in use.
To keep the space relaxed, the design team placed a walk-in pantry directly behind the cooking zone, stocked with everything from snack baskets to drinks fridges. A generous scullery sits beyond, with two dishwashers, deep sinks and open shelves for large platters. Finally, a compact utility room beside the garage entry houses laundry and storage for sports kits. The result is a sequence of back-of-house rooms that quietly support very lively weekends.
2. Wine country retreat in the Cape Winelands
For a modern farmhouse on a working wine farm, the brief focused on refined simplicity. The visible kitchen is intentionally minimal, with a sculptural island and very little on display.
Behind this serene scene lies a richly detailed pantry with dark timber cabinetry, stone tops and softly lit shelves holding jars, baskets and wine. A discreet door leads through to a scullery with a robust prep sink, dishwasher and wide worktops for harvest season. Across the passage, a utility room stores linens for guest suites and houses the inverter and battery system. Together, these spaces allow the front kitchen to feel almost gallery like while remaining fully functional.
3. Coastal family home on the Garden Route
In a relaxed holiday home overlooking the sea, sandy feet and surfboards are part of daily life. The kitchen connects to a sheltered braai patio and a side entrance from the beach.
Here, the utility room doubles as a mudroom, with bench seating, cubbies for beach gear and hooks for wetsuits. Laundry appliances and a drying rail handle towels and costumes, while high cupboards store bulk cleaning products. The pantry sits closest to the kitchen, with space for holiday staples and kids’ snack drawers. A compact scullery with a single large sink keeps dishes out of sight when everyone comes in at once.
Practical checklist for your next kitchen project
When you start planning your next kitchen project, use this checklist as a guide to make sure you’ve got everything covered:
- Lifestyle first: How often do you entertain and at what scale? Who cooks and who cleans up?
- Plot and climate: Where is the coolest part of the house for bulk food storage? How close are you to outdoor living areas?
- Zoning: Can pantry, scullery and utility spaces form a clear back of house loop that keeps guests in the social areas?
- Storage types: Which items would be best in deep drawers, which in tall cupboards and which on open shelving?
- Appliances: Are there any appliances that could move into the pantry or scullery to free up the main kitchen?
- Circulation: Can two or more people work comfortably without crossing paths or blocking doorways?
- Materials: Are the finishes robust enough for heavy use, yet visually connected to the main kitchen?
- Technology: Where will you house backup power, filtration or water systems for easy access but minimal visual impact?
- Future proofing: Are there children, multi-generational family members or staff whose needs should be allowed for over time?
- Investment: Which storage upgrades will make the greatest difference to your daily life and long-term property value?
By treating pantries, sculleries and utility rooms as an integrated family of spaces, you create a home that feels calm on the surface yet highly capable behind the scenes. For luxury lifestyles in Gauteng, the Garden Route and the Cape Winelands, this is the true power of thoughtful storage architecture.