Skip to content

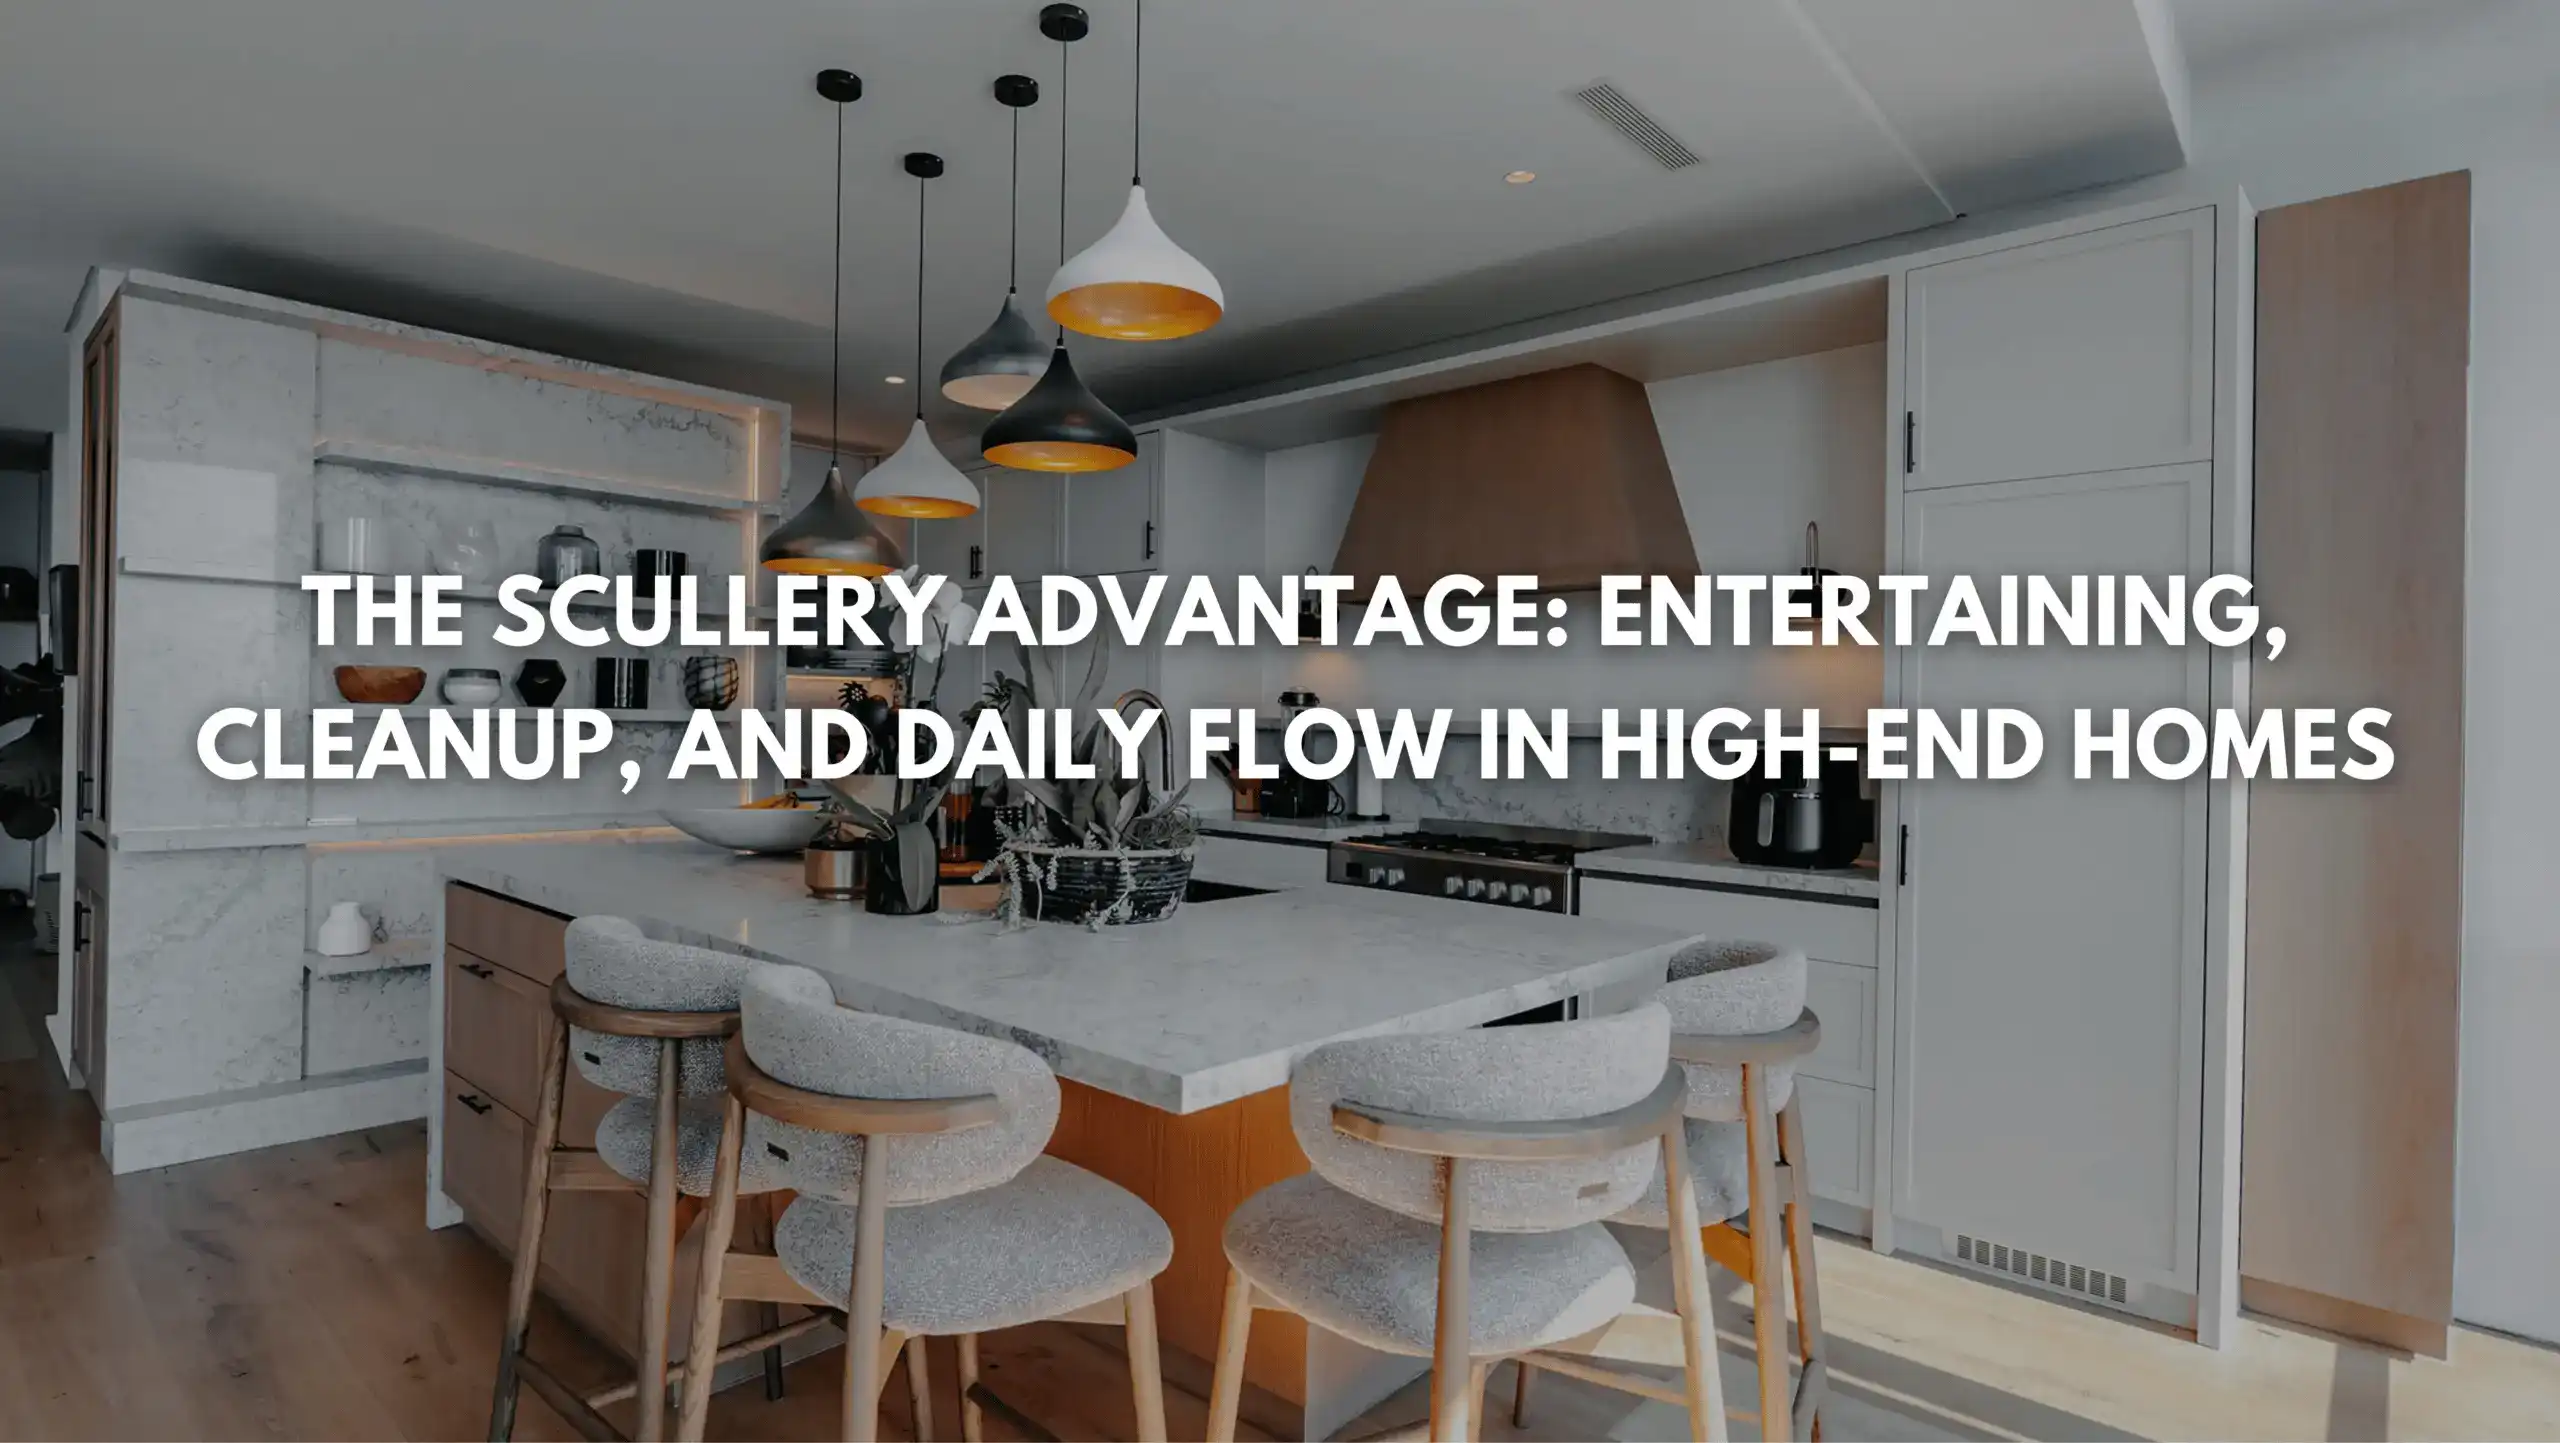
Keep the “show kitchen” spotless: how a hidden scullery upgrades entertaining, speeds cleanup, and fixes daily traffic flow in South Africa’s luxury homes.
Picture this: friends are gathered around the island with a glass of wine, someone is leaning in to watch the finishing touches on dinner, and the kitchen looks calm, curated, and completely in control. Then you glance at the sink and realise you have already stacked a small mountain of prep bowls, platters, and serving spoons. You want the kitchen to feel guest-ready, but you also need a space that can handle real cooking, real life, and real entertaining.
This is exactly why the scullery kitchen has become one of the most practical luxuries in high-end home kitchen layout planning. In luxury kitchen design South Africa, open-plan living is often the brief, but open-plan living works best when there is a purposeful back-of-house zone that keeps the main space effortless.
A well-designed scullery, sometimes paired with a butler’s pantry, acts like backstage at a theatre: it supports the performance, protects the mood, and makes the whole experience look easy.
Why sculleries are back on the wish list
South African kitchen trend commentary heading into 2026 points to a clear direction: homeowners want clean lines, concealed function, and counters that stay clear even in busy households. Hidden pantry solutions, integrated waste systems, and concealed beverage or coffee stations are singled out as practical ways to keep open-plan kitchens uncluttered.
At the same time, industry voices note a rebirth of the scullery and butler’s pantry, with entertaining-driven features like coffee stations, bars, and wine displays shaping layouts. And importantly for the aesthetic of a guest-ready kitchen, pocket doors and bi-fold systems are described as a way to conceal the practical side of the kitchen until it is time for the big reveal.
In other words: the show kitchen is becoming more like a living space, and the work is shifting into purposeful zones.
Entertaining without visual noise
A truly entertaining kitchen design is not only about having enough seating. It is about maintaining a sense of ease while the home is active.
The show kitchen stays social; the scullery stays serious
In many luxury homes, the main kitchen is designed around an island that anchors conversation. The scullery kitchen supports that island by taking on the jobs that are essential, but not beautiful.
Use the scullery as the place for:
- last-minute prep and garnish work
- staging platters and serving boards
- storing countertop appliances you do not want on show
- hiding the evidence of cooking while guests are still present
Built-in coffee and wine moments, without the clutter
Kitchen design is increasingly shaped by hosting culture, with coffee stations and wine displays becoming part of the architecture. The key is how you position them:
- Put the guest-facing coffee station and wine display where guests naturally gather.
- Put the operational side (pods, beans, spare cups, cocktail tools, backup bottles, ice buckets) in the concealed pantry or scullery.
The result is a bar wall or coffee moment that feels like a feature, not a storage problem.
Indoor-outdoor hosting, refined
South African homes often blur inside and outside, especially when patios, pools, and braai areas are part of the entertaining rhythm. A scullery placed between the kitchen and outdoor living can become the smartest buffer zone in the entire home: trays come in, mess stays contained, and the show kitchen stays presentable.
If you are building or renovating in Gauteng, the Garden Route, or the Cape Winelands, that indoor-outdoor flow is one of the biggest reasons to plan a hidden utility space early, rather than trying to squeeze it in later.
Cleanup that feels fast and discreet
The luxury of a scullery is not only that it hides mess. It also makes cleanup feel effortless because everything is designed around the cleaning zone.
Containment is the secret to speed
When the main kitchen sink is in full view of guests, even a few dishes can make the whole space feel busy. A scullery solves that by relocating the working sink, dishwasher loading, and waste management out of the social line of sight.
Concealed storage strategies, including integrated waste systems, keep countertops clear and the kitchen feeling calm. A scullery is where those systems can truly shine, because you have the wall space and cabinetry runs to do it properly.
Consider including:
- a generous sink with a premium pull-out mixer
- one or two dishwashers (common in homes that host often)
- a concealed waste and recycling centre
- a dedicated drying zone (either a drainboard section or a drying cabinet solution)
- a tall broom and cleaning cupboard designed around real tools, not guesswork
Quiet appliances, calmer entertaining
Noise matters in open-plan homes. A scullery allows you to keep the louder moments (dishwasher loading, clinking glassware, waste disposal, small-appliance whirring) away from the island conversation.
If your high-end home kitchen layout includes a pocket door or concealed pantry door system, you can literally close the scene and return to the atmosphere of the evening.
A cleaner main kitchen elevates the whole home
In luxury properties, the kitchen often visually connects to dining, living, and even entry areas. When the kitchen reads as clean, the entire home reads as considered. That always-ready feeling is hard to achieve without a back kitchen.
Daily flow that finally makes sense
The scullery advantage is not only for parties. It is for Monday morning, school runs, meal prep, and the daily traffic flow that can make an open-plan kitchen feel crowded.
From triangle thinking to kitchen zoning
Guidance has increasingly shifted from the classic triangle to a zones approach: prep, cooking, cleaning, and storage, sometimes with a drinks station for entertaining. A zoning mindset is especially valuable in luxury homes because multiple people often use the kitchen at once. With the right zones, everyone can move without colliding.
Fixing traffic flow with smart access
The best scullery layouts protect the island from becoming a corridor. This is where planning is everything.
Common high-performance configurations include:
- Direct-back scullery: scullery sits behind the main kitchen run, accessed via a discreet door near the cooking zone.
- Walk-through scullery: scullery connects kitchen to another functional area (garage entry, service yard, laundry).
- L-shape scullery: ideal when you want a longer prep run plus a cleaning run.
- Galley scullery: excellent for multiple cooks, with a clear central aisle and counter space on both sides.
For daily flow, the goal is simple: groceries should land near storage, prep should happen near the sink and bins, and dishes should move to the dishwasher without crossing the social zone.
Scullery vs butler’s pantry: what’s the difference?
These terms are often used interchangeably, but in high-end planning they can be distinct:
- Scullery kitchen: primarily a working space for washing up, dishwasher loading, messy prep, and appliance parking.
- Butler’s pantry: traditionally a transition space between kitchen and dining, often focused on serving, glassware, wine storage, and presentation.
- Back kitchen or dirty kitchen: a broader modern term that can combine both functions into a concealed working kitchen behind the show kitchen.
In South Africa’s luxury homes, it is common to blend the roles: a scullery that also includes a concealed pantry and a compact coffee station can deliver a complete back-of-house solution.
Concealed doors, concealed storage, and staying reveal-ready
If you want to keep an open-plan kitchen guest-ready during parties, the mechanics matter as much as the layout.
Key features that support a concealed pantry and scullery include:
- pocket doors or bi-fold systems that disappear cleanly
- appliance cupboards that hide mixers, blenders, warming drawers, and extra toasters
- integrated waste systems and internal organisers
- layered lighting so the back kitchen feels like part of the home, not a utility room
This is where bespoke joinery is invaluable. In a premium home, concealed storage should not feel like an afterthought. It should feel architectural.
Space-and-investment reality check
A scullery is a meaningful space allocation, and in luxury builds it should be planned with intention.
High-end build rates can exceed R20,000 per square metre, and a typical three-bedroom home is often cited around 120 to 150 square metres. Provincial estimates vary, with Gauteng and the Western Cape commonly referenced in the mid-teens per square metre range in cost guides.
So what does that mean in practical terms?
- If a scullery adds roughly 6 to 10 square metres, that is meaningful floor area in any premium build.
- In high-end build ranges, the additional floor area alone can represent a significant investment before you even account for bespoke cabinetry, premium hardware, and appliances.
The point is not to overbuild. The point is to design a scullery that earns its footprint by improving entertaining, accelerating cleanup, and making daily flow genuinely better.
There is also a specification consideration: sustainability-led product choices can push average kitchen costs upward, which reinforces the value of deliberate planning rather than feature creep. In luxury homes, the highest value comes from longevity and coherence, not excess.
Practical luxury that buyers recognise
In South African luxury-home coverage, a separate scullery often appears as a premium feature alongside high-spec kitchens and open-plan living. That alignment makes sense: at the top end of the market, practical luxury tends to win. A scullery is the kind of feature that owners feel every day.
A design checklist for a high-performing scullery kitchen
Use this as a starting point when planning with your designer:
- Decide the role: scullery only, butler’s pantry only, or hybrid back kitchen.
- Choose the access point: near cooking, near storage, or near the outdoor entertaining route.
- Plan the zones: prep, clean, storage, and appliances, with clear aisle widths.
- Invest in concealment: pocket doors or bi-fold systems if you want the show kitchen to stay reveal-ready.
- Specify storage properly: tall pull-outs, appliance garages, integrated waste, and cabinetry built around how you actually live.
- Get the lighting right: task lighting for work zones, softer ambient lighting for evening use.
- Prioritise durability: scullery surfaces should handle heat, moisture, and constant use without drama.
- Think acoustics and ventilation: keep noise and odours away from the social zone.
- Make room for the rituals: coffee station, wine staging, platters, and serving pieces should have a home.
- Design for staff and family flow: if your household includes help or frequent catering, the scullery should support efficient routines.
Closing thought: the calmest kitchens have a backstage
A scullery is not an extra room for the sake of it. It is a strategic, design-led decision that supports the way luxury homes are actually lived in South Africa. It keeps the show kitchen guest-ready, makes cleanup feel discreet and fast, and fixes daily traffic flow by turning chaos into zones.
If your brief includes entertaining, open-plan living, and a kitchen that always feels composed, the scullery advantage is one of the most rewarding upgrades you can make. At Universal Kitchens, we design and craft bespoke show kitchens and back-of-house sculleries as one cohesive whole, so the home feels effortless in daily life and impeccable when you entertain, with tailored planning and premium joinery across Gauteng, the Garden Route, and the Cape Winelands.